
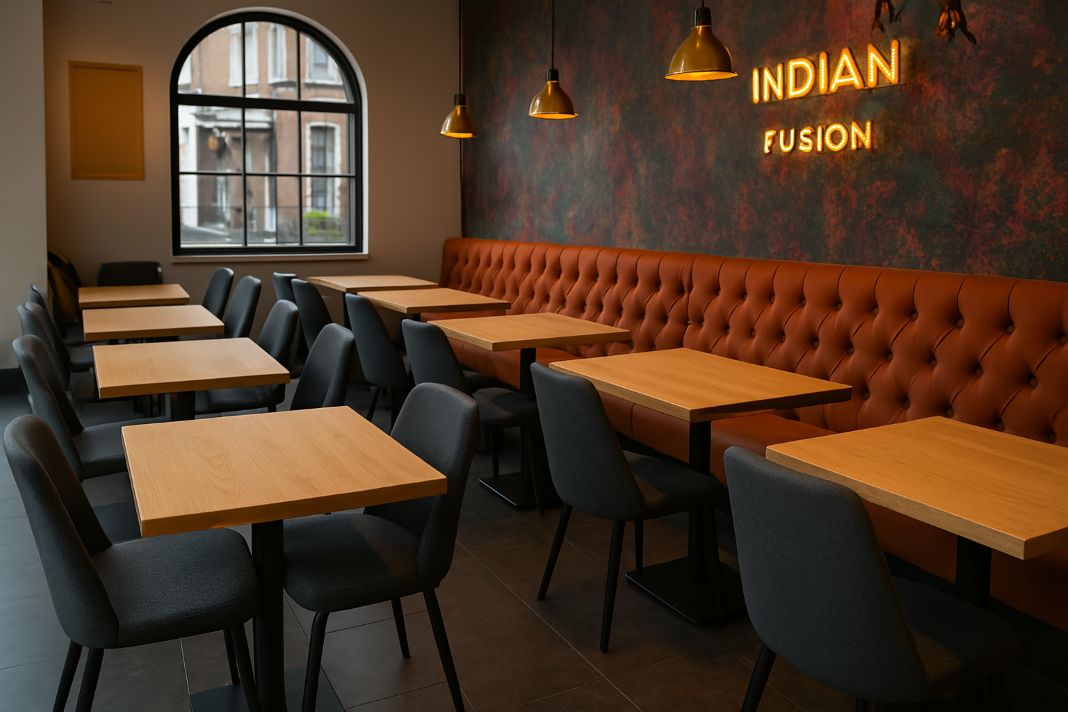
How much space should be between your restaurant tables?
For a main gangway between tables, we work from 1300mm where accessible movement matters; Department for Transport Inclusive Mobility guidance allows 900mm only where space is very limited. That is not a universal edge-to-edge gap. Real restaurant table spacing has to include occupied chairs and service routes.
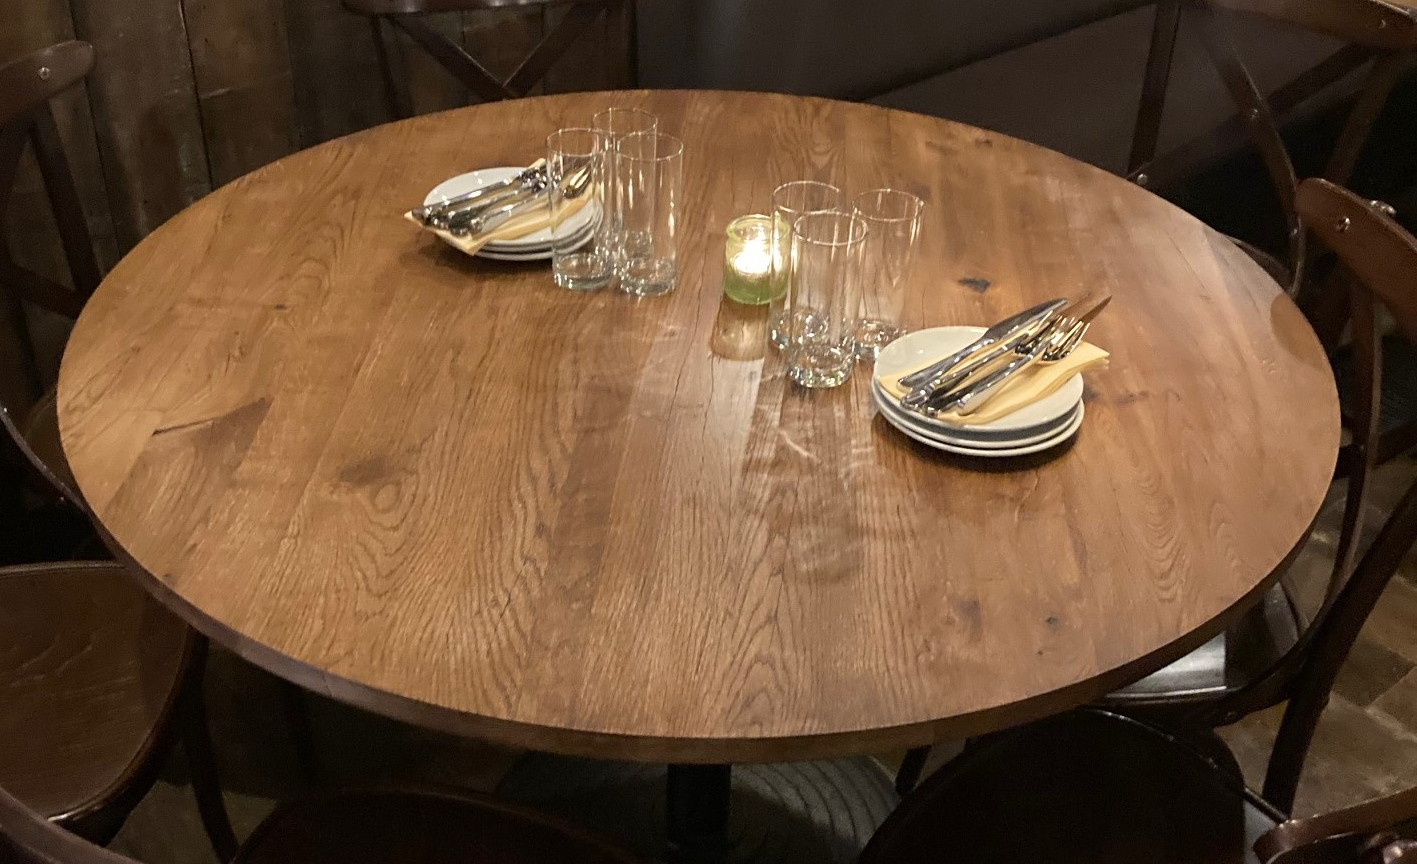
 Wooden round tables for restaurants – Illustrative Image
The gap on the plan is not the same as the gap in service
A dining room can look tidy on a plan and still feel cramped at 8pm. Chairs move, coats hang over backs, bags sit beside legs and staff need to pass with plates in both hands.
Empty-table spacing is different from service spacing. A neat gap between two bare table tops tells us where furniture starts, but it does not tell us whether a guest can stand up without knocking the next chair, or whether staff can reach a corner table without turning sideways.
Cover count matters because every restaurant has to make the floor earn its keep. Even so, a room packed beyond its working limit gives you a different problem: slower service, awkward movement and customers who feel squeezed before the food arrives. The useful distance between tables in a restaurant is the distance that still works once people are seated.
The measurement you choose changes the answer
One phrase, restaurant table clearance, gets used for several different gaps. We separate them early because each one answers a different planning question.
| Measurement | What it tells you | Where it matters most |
|---|---|---|
| Table-edge gap | The clear space between bare table tops on a drawing | Early layout planning and table quantity |
| Occupied-chair gap | The space left once chairs and seated guests take up room | Guest comfort, staff passing and chair movement |
| Main route or gangway | The route people use through the dining room | Access to toilets, exits, bars, terraces and busy service routes |
Most people measure the room and forget the chairs. Chair depth changes the real gap fast, especially with padded dining chairs, loose armchairs or banquette seating where one side is fixed and the opposite side has to do more of the work.
Route width deserves its own mark on the plan. A small side gap beside one quiet two-top can be tighter than the route to the toilets, because the job is different. Pushchairs, assistance dogs, guests standing to leave and staff carrying trays all turn spare floor into working floor.
Before you decide the number of tables, label the routes that people will actually use. That makes the next decision clearer: which parts of the room need protection, and which gaps can be treated as local comfort space.
 Asian Restaurant Custom Tables UK – Tablemaker – Illustrative Image
Test the plan with chairs in their used position, because bare table tops hide the real pinch points. Door swings, banquette ends and corners usually reveal the first problems.

Table size and shape can win back usable room
Two tables may fit on paper, then fail once guests sit down and staff need to pass behind them. In that case, the problem may be the table top, not the whole dining room.
At Tablemaker, we often look at table top size and shape as part of the spacing problem, rather than as a separate decision. A slightly narrower rectangular top can open up a tight staff route along a wall. Rounded corners can make a pinch point feel less awkward where people turn. Square tops can work well in compact dining rooms because they let you change the mix of two-tops and four-tops during service.
Round and oval tops can soften movement around corners, although they do not always pack as tightly along a straight run. Rectangular tops suit banquettes and wall lines because they use the edge of the room cleanly. None of these shapes is automatically better. The right choice depends on the route beside it and the seats around it.
Our commercial table tops can be made in 1cm increments, and we can specify rectangular, square, round, oval or custom shapes. That matters in a real restaurant dining layout because a few centimetres on several tops can recover a staff path without stripping the room of covers.
The table top has to match the room, the base and the way the dining room works when it is full.
Access and service routes need their own clear lines
Some gaps are comfort gaps and some gaps are route gaps. We treat them separately because accessible dining, staff movement and guest comfort all place different demands on the same floor.
Approved Document M Volume 2 says refreshment facilities such as restaurants and bars should be arranged so people can reach and use them independently or with companions. The Equality Act 2010 also sits in the background of commercial planning because disabled customers need reasonable adjustments. You do not need to turn your table plan into a legal manual, but you do need to take access seriously before sizes are fixed.
Service routes deserve the same calm attention. A waiter passing behind occupied chairs needs more than a decorative line on a floor plan. A busy route to the bar or toilets cannot be planned as if the room will stay still.
Fire risk assessment, licensing and building control sit beside comfort spacing, not inside it. We keep those checks separate from the question of how pleasant the room feels, then make sure the final layout is confirmed properly before production or fit-out decisions are locked in.
Treat route width as separate from guest comfort space. A narrow side gap may work at a quiet two-top, yet fail on the path to toilets, exits or the bar.
Test the layout with chairs occupied before you order
A table layout test should use occupied chairs, because bare tops hide the problem. The quickest way to test restaurant table spacing is to walk the room as if it is already full.
- Mark the actual table sizes. Use the sizes you plan to order, not a rough shape that is easier to draw.
- Pull chairs into their used position. Leave space for real chair backs, not just chair legs tucked neatly under the tops.
- Walk the main routes. Follow the paths to toilets, exits, the bar, service stations and any external terrace.
- Find the pinch points first. Corners, door swings, banquette ends and tight pairs of two-tops will tell you more than the widest part of the room.
- Adjust the table mix. A different split of square, rectangular, round or oval tops can solve a tight area without cutting the whole layout back.
For made-to-measure commercial tops at Tablemaker, we treat this test as part of choosing the size. A room does not have to accept standard tops if standard tops create an awkward gap. Existing bases, narrow wall runs and small changes in corner shape can all affect whether service feels smooth or squeezed.
The sharper question is not how many tables fit into the restaurant. The better question is how many tables still let the room work when every seat is full.

Questions we get asked about restaurant table spacing
Do round tables save space in a small restaurant?
Round tables can help movement around corners, but they do not always fit as tightly against walls or banquettes. We look at the shape of the room before deciding whether round, square or rectangular tops give the better working layout.
How much table width does each diner need?
As a rough seating guide, we allow about 50cm of table width per person, with more space for wider chairs. That figure helps with comfort at the table, but it does not replace checking the space between occupied chairs.
Can smaller table tops increase covers without making the room feel cramped?
Smaller tops can help, but only if the chair space and routes still work. A compact top that leaves staff squeezing between seated guests will usually cost you more in service flow than it gains in covers.
Are modular square tables useful for cafés and casual dining rooms?
Modular square tables work well where you need flexibility between pairs and small groups. We list 60 x 60cm modular tops as one option for compact dining areas, but the room still needs a layout test with chairs in place.
Should accessible tables be planned separately from the rest of the dining room?
Accessible tables need to be part of the main dining room plan, not treated as an afterthought. The approach route, chair position and table height all matter, so we plan access before the final table mix is chosen.
This is general information, not professional advice.