How big should your booth table top be?
Start with a table top that gives each diner enough usable edge from the fixed seat, then test the base and route around it. A compact two-person booth can start at 60 x 60cm, while four-person and six-person booths need the seating direction checked before you order.
Booth sizing goes wrong when the top is treated like a loose restaurant table. With a loose chair, the diner can move. With a fixed booth or banquette, the table has to meet the diner in the right place.
A top can be the right length but too deep to use well, or it can fit the seats but clash with the base below. Service routes matter too, especially where staff pass behind one side of the booth.
A good restaurant booth table size is a working fit. It has to suit the number of diners, the fixed seat position, the table base and the way the table gets used through service.
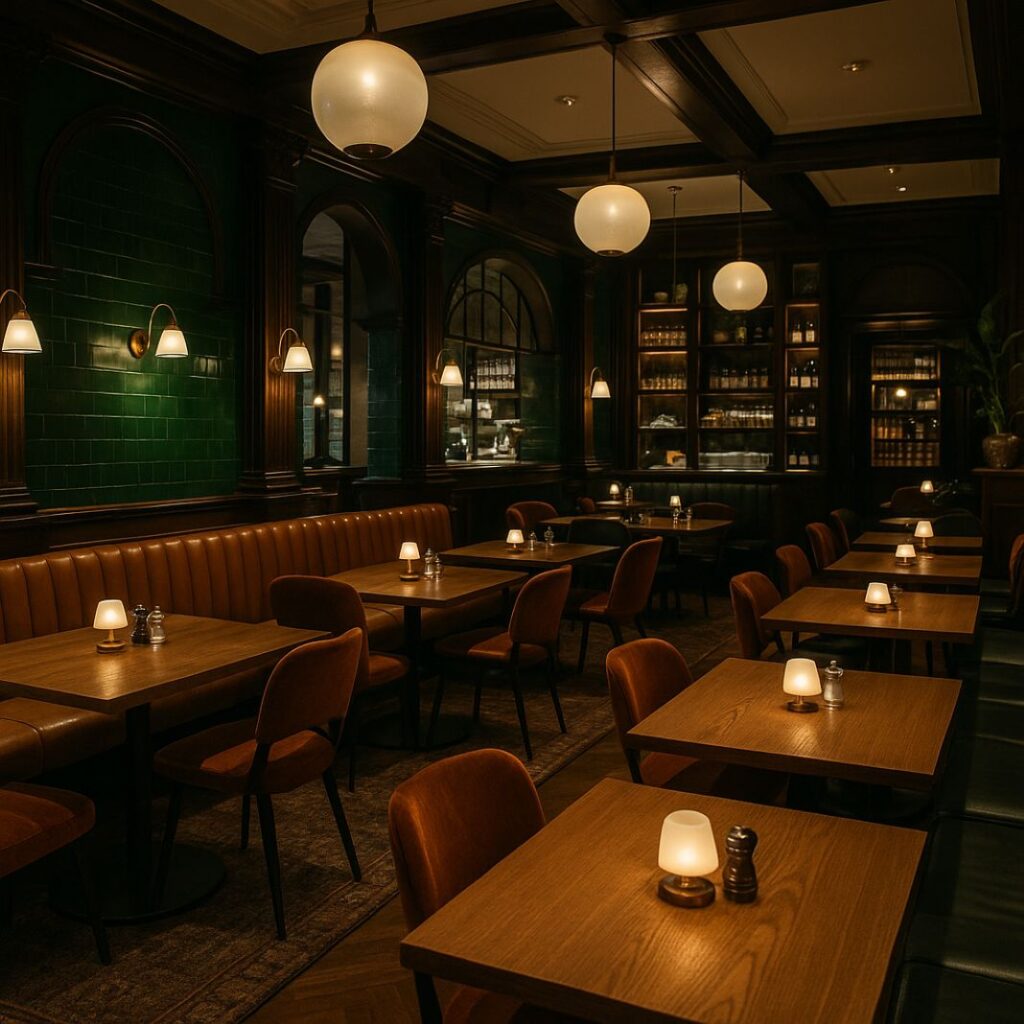 Restaurant Table Tops
Sizing starts with seat count and table edge
A booth table is sized from the fixed seat and base, not from a generic dining chart. Seat count gives you the first number to test, then the real booth decides whether that number works.
The table below compares booth use with useful table top starting points.
| Booth use | Useful table top starting point |
|---|---|
| Compact two-person booth | 60 x 60cm can work for a small commercial two-top, subject to menu and plate size |
| Roomier two-person eating table | 75 x 75cm is a useful design reference for two diners |
| Four-person booth | 90 x 95cm or 150 x 75cm, depending on seating direction and booth width |
| Six-person booth | 140 x 95cm or 170 x 75cm, depending on whether the layout is square or longer |
For a quick planning rule, allow at least 50cm of table edge per diner. In busier restaurant clearance planning, 60cm per person gives more working space for plates, glasses and elbows. That difference matters when you are choosing between a tight two-top restaurant booth table and a roomier eating table.
The Metric Handbook gives useful eating table references, including 750mm square for two diners, 900 x 950mm or 1500 x 750mm for four diners, and 1400 x 950mm or 1700 x 750mm for six diners. We use those as design references, then check them against the fixed seat, because booth table dimensions in cm only help if the person can use the edge comfortably.
At Tablemaker, we make commercial tops in 1cm increments, which is useful when a standard booth table size almost works but leaves the booth tight, off-centre or awkward on the base.
Match table depth to fixed booth seats
A four-person booth can look right on plan and still feel wrong in use. The length may seat four people, yet the depth can leave diners reaching too far across the table or sitting too close to the edge.
The useful measurement is the space a diner can use from a fixed seat, not the full width of the room. Booth table depth has to be judged from the seat front, because the diner cannot pull the bench closer after the top is fitted.
Straight booths need usable depth
In a straight booth, begin with the seat run and the number of covers, then test how far the table projects from the back seat. A deeper top gives more space for plates, shared dishes and laptops, but it also takes space from the person getting in and out.
For table size for banquette seating, we look at the relationship between three points: the seat front, the table edge and the base. If the top sits too far into the gap, customers slide along the seat awkwardly. If it sits too far away, the table feels like it belongs to the wall rather than the diner.
Commercial solid oak restaurant table tops are available from 60cm to 280cm in length and from 35cm to 115cm in width, so the depth can be chosen to suit the booth rather than forced into a stock size. The better question is how wide should a booth table be for this menu and this seat position.
Corners and banquettes need shape discipline
Corner booths create a different problem. A square top can make the corner usable, but it can also leave dead space where nobody can sit comfortably. A rectangular top suits longer banquettes, especially where diners sit along one side and loose chairs sit opposite.
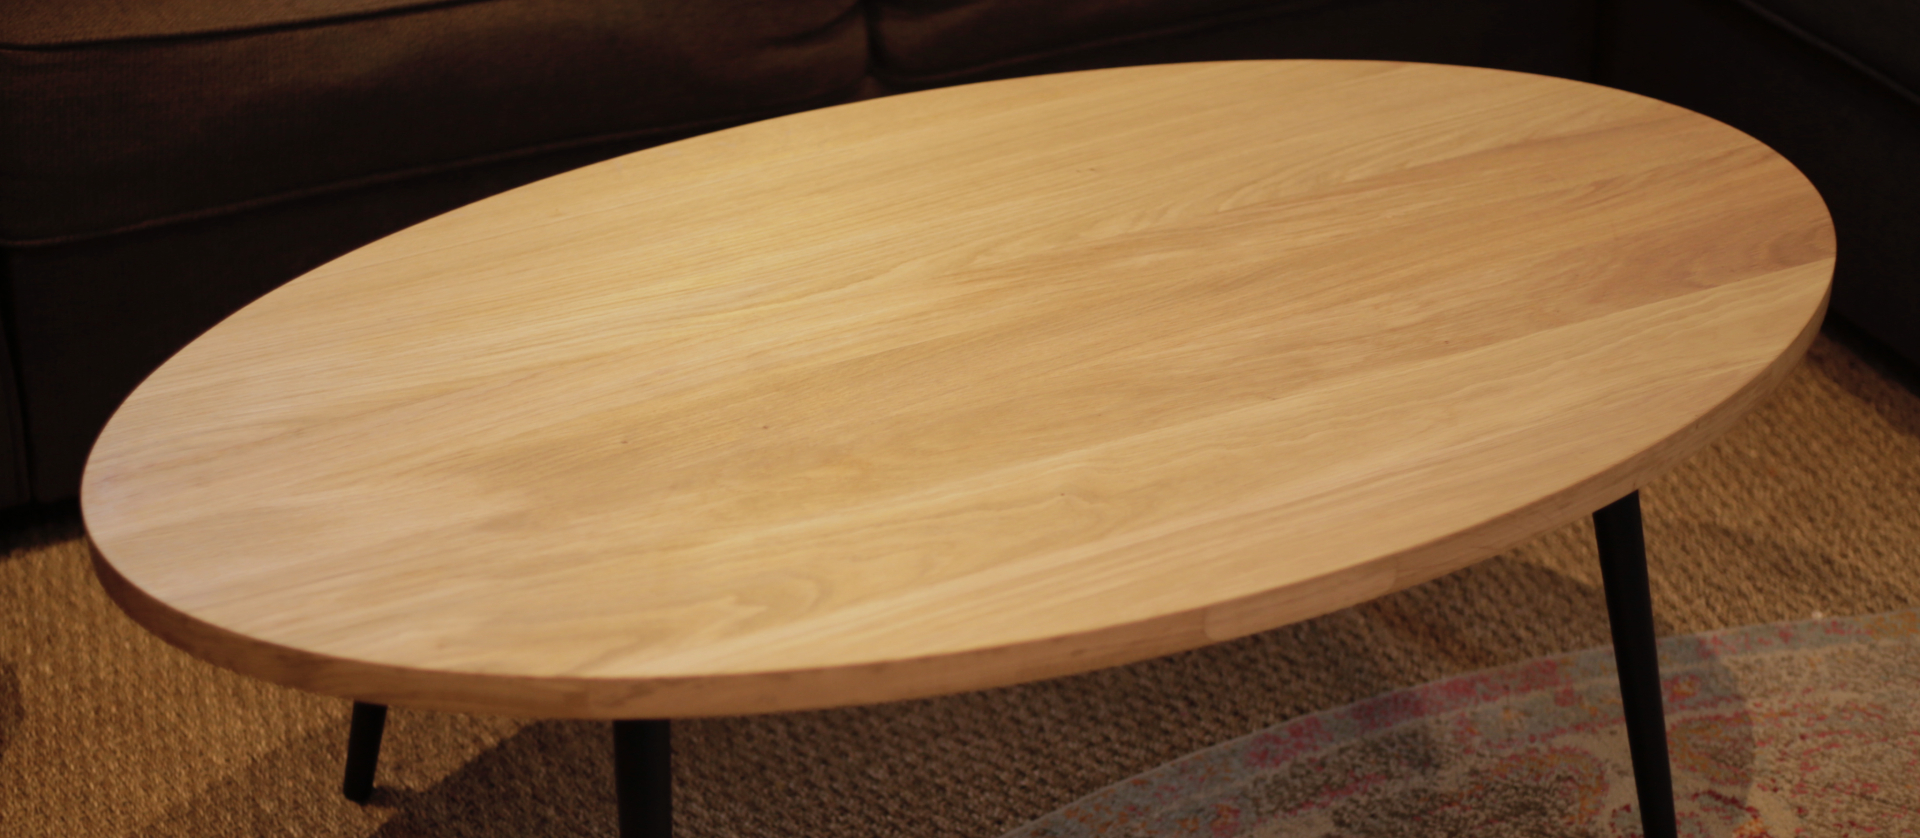
Shape choice has a practical job. Rectangular, square, round, oval and custom contour tops all exist, and the right booth table top shape depends on the seat line, the base and the customer route into the booth. A round or oval top can help with corners in some layouts, but the base position still decides whether the table works.
Made-to-measure sizing in 1cm steps helps when a corner booth or alcove is just off a standard size. That small adjustment can be the difference between a booth that looks planned and one that needs staff to keep shifting chairs out of the way.
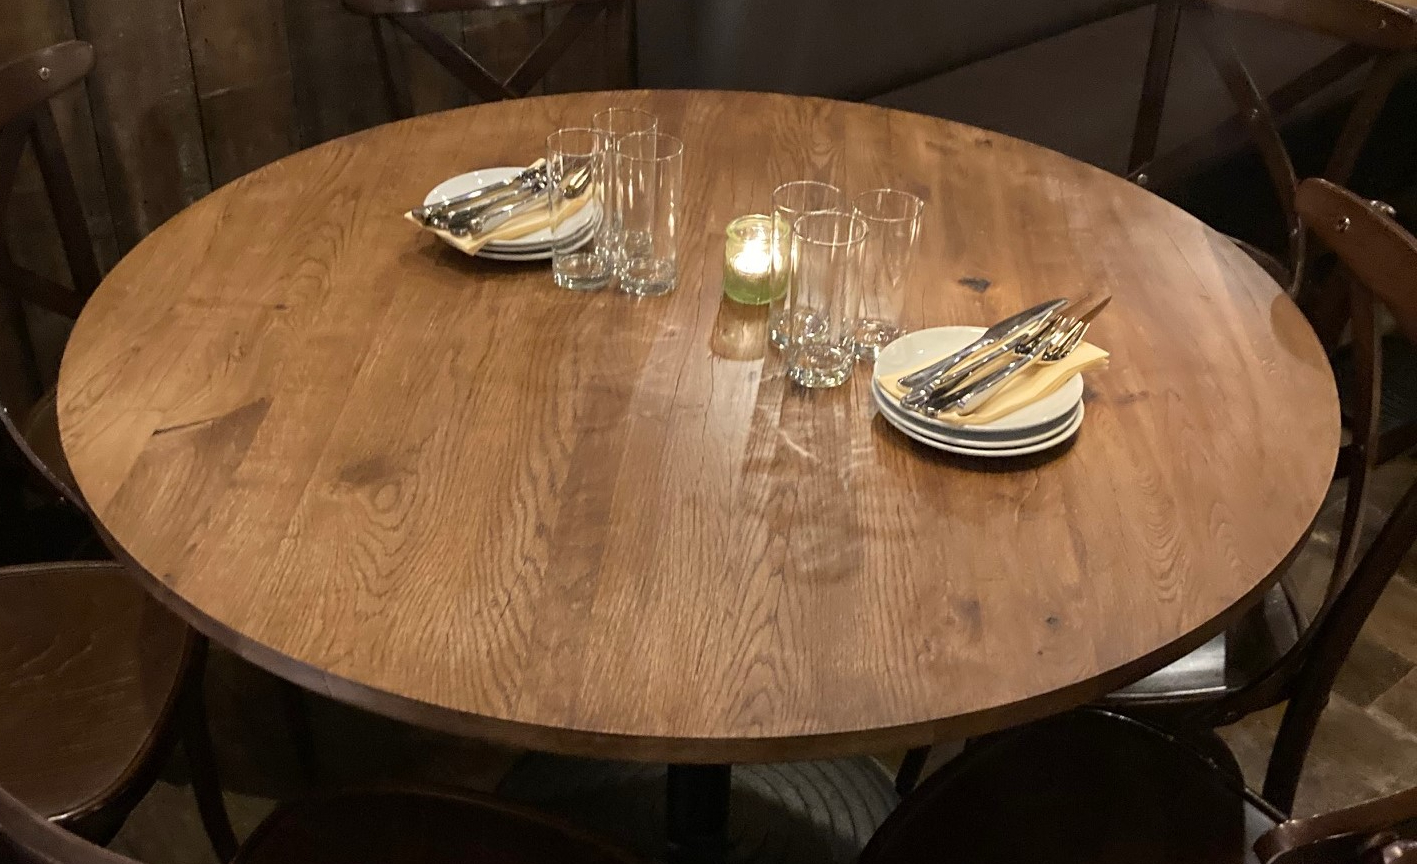
Photograph the booth from both ends before you measure it. A simple record of leg positions, corners and access gaps helps when the plan is checked later.

Aligning bases and routes protects the booth layout
A replacement restaurant table top can be the correct length and still create a new problem below the table. If the existing base stays in place and the new top has a larger overhang, knees, feet and cleaning access all change at once.
Central bases can work well with smaller booth tables because they leave the corners open for people sliding in. Four legs need more care around fixed seating, since a leg in the wrong spot can block the only easy route into the booth. We check the restaurant table base position early because it affects comfort as much as the top size.
Overhang also needs a practical check. A little overhang gives the table a usable edge, but too much can make the top feel unstable on a small base or push into the access space. On refurbishments, the safest approach is to measure the existing base, the fixing position and the usable table edge together before changing the top.
Mixed booth and loose-chair areas need another clearance check. Where a chair has to pull out, allow 90cm between the table edge and the nearest wall or furniture, with 100cm to 120cm better where people walk behind seated diners. A fixed booth seat does not pull out, but the route beside it still has to work for staff and customers.
Approved Document M Volume 2, under Building Regulations Part M, says restaurants and bars should be designed so they can be reached and used by all people independently or with companions. It also says public areas of refreshment facilities should be accessible. For booth planning, keep that point simple: fixed seating should sit within a layout that leaves usable public routes.
Base, overhang and clearance should be checked on the actual plan before the top size is signed off.
Ask the venue team where trays, high chairs and clearing runs usually pass. Those movements often reveal a clearance problem that the drawing misses.
Check the final specification before ordering
Final booth table measurements need to be checked against the real booth, the real base and the way service runs. A restaurant table top specification that looks tidy on a drawing can still fail if the underside or route has been guessed.
Use this order before you approve production.
- Confirm the number of diners and the table edge each person gets. Start from the cover count, then check whether each diner has enough usable edge for your menu.
- Measure the fixed seat position, booth width and usable table depth. The dimension that matters is the space between the seated person and the table edge.
- Check the base position, knee space and overhang. For replacement tops, measure the existing base as carefully as the new top.
- Check the route around the booth for staff and customers. Include any loose chairs nearby, because they change the working space around a fixed booth.
- Confirm the top shape, finish and any custom contour before production. Hardwax oil is our standard finish for table tops, and it belongs in the spec because cleaning and repair matter in daily restaurant use.
At Tablemaker, we make restaurant tops in 1cm increments, which helps when fixed booths, alcoves and existing bases sit between standard sizes. Once you know the seat count, the depth, the base and the route, the decision stops being guesswork. You know exactly what to check before a booth table is made.
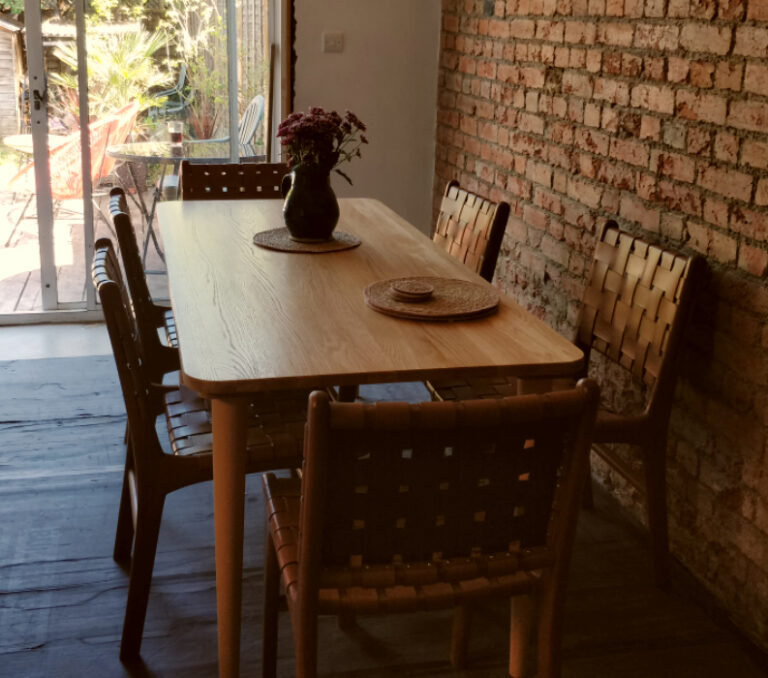
Questions we get asked about restaurant booth tables
Do all booth tables in one venue have to be the same size?
They do not have to match exactly. Different booth runs can use different table top sizes if each one gives enough usable edge and still works with the base and route.
Can a smaller booth table still work for a full food menu?
A smaller table can work for a simple menu, but shared dishes, larger plates and extra glassware need more usable surface. Test the table with the actual items you expect customers to use.
How do solid wood booth table tops cope with daily restaurant marks?
Solid wood can be sanded and refinished, which gives it a longer working life than many surfaces that cannot be repaired in the same way. Hardwax oil is the standard finish we use, with a minimum of two coats.
Can a booth table top be changed later if the seating layout changes?
Solid wood gives you more scope for later repair, resizing or refinishing than a top made from board with a thin surface layer. The safest route is still to measure carefully at the start, because made-to-measure orders depend on the approved dimensions.
Should every booth use a square or rectangular top?
Straight booths often suit rectangular tops, while compact two-person booths may suit square tops. Curved or awkward seating can need a shaped top, so the seat line and base matter more than the shape name.
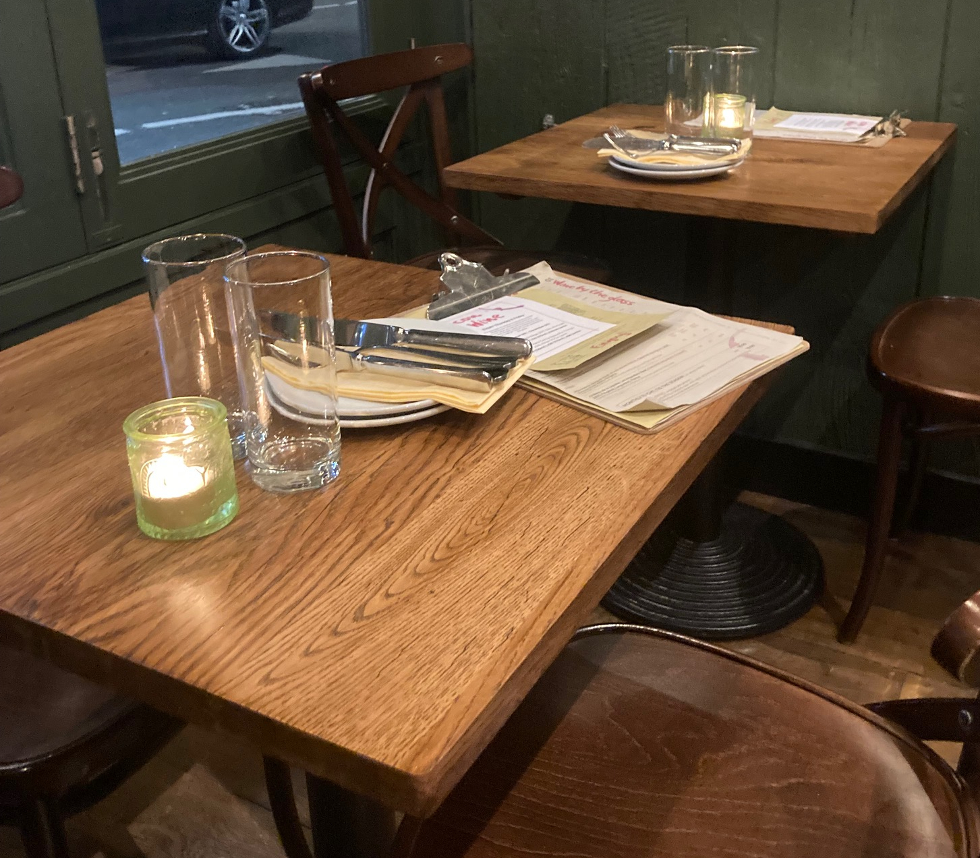

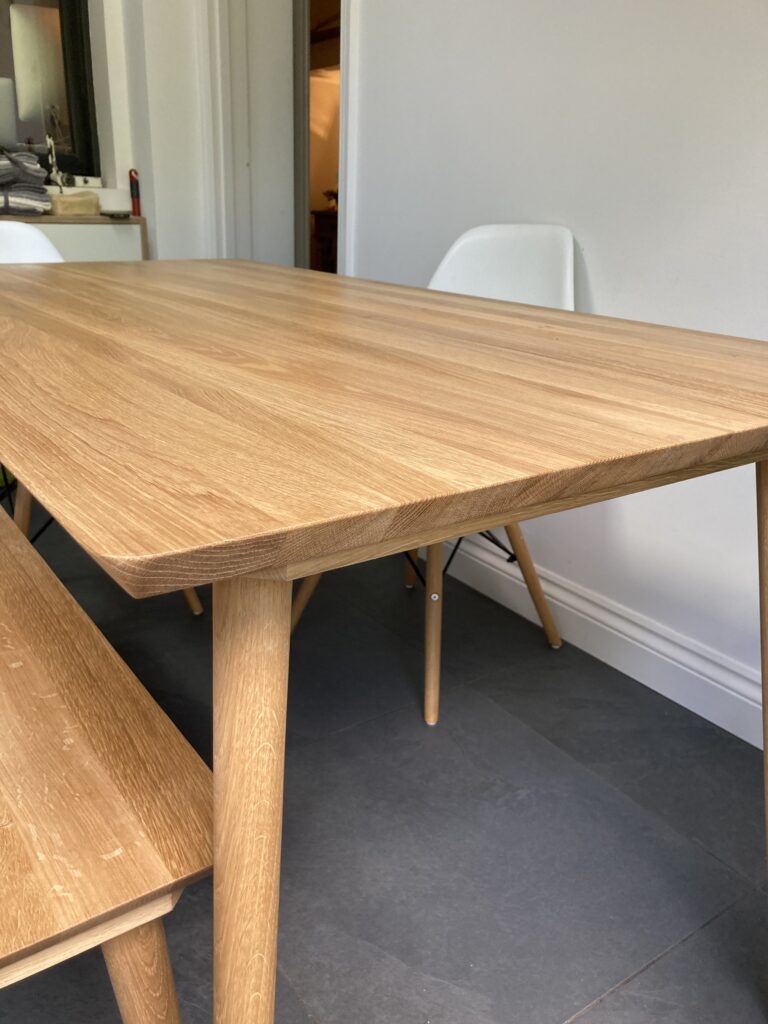
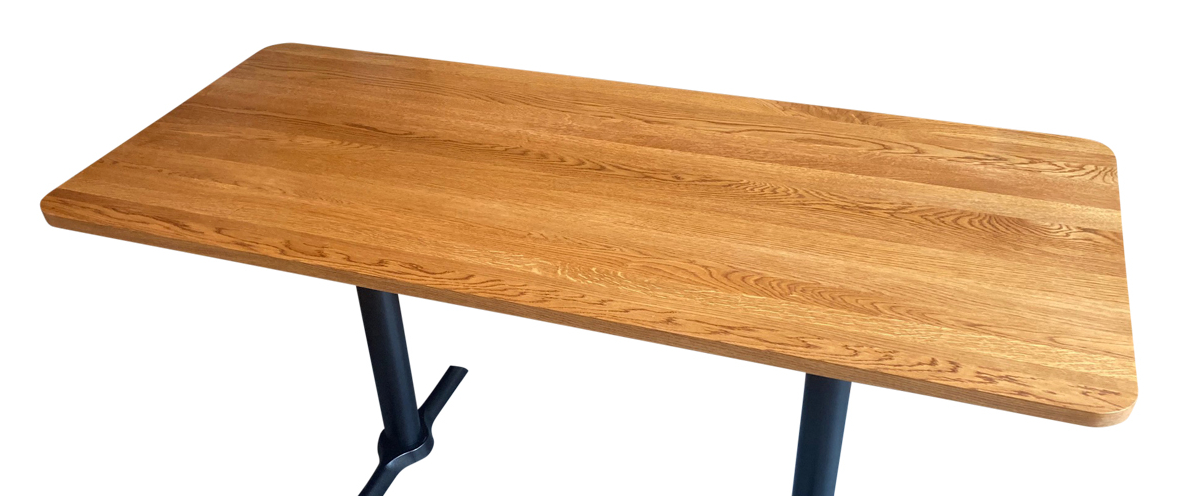

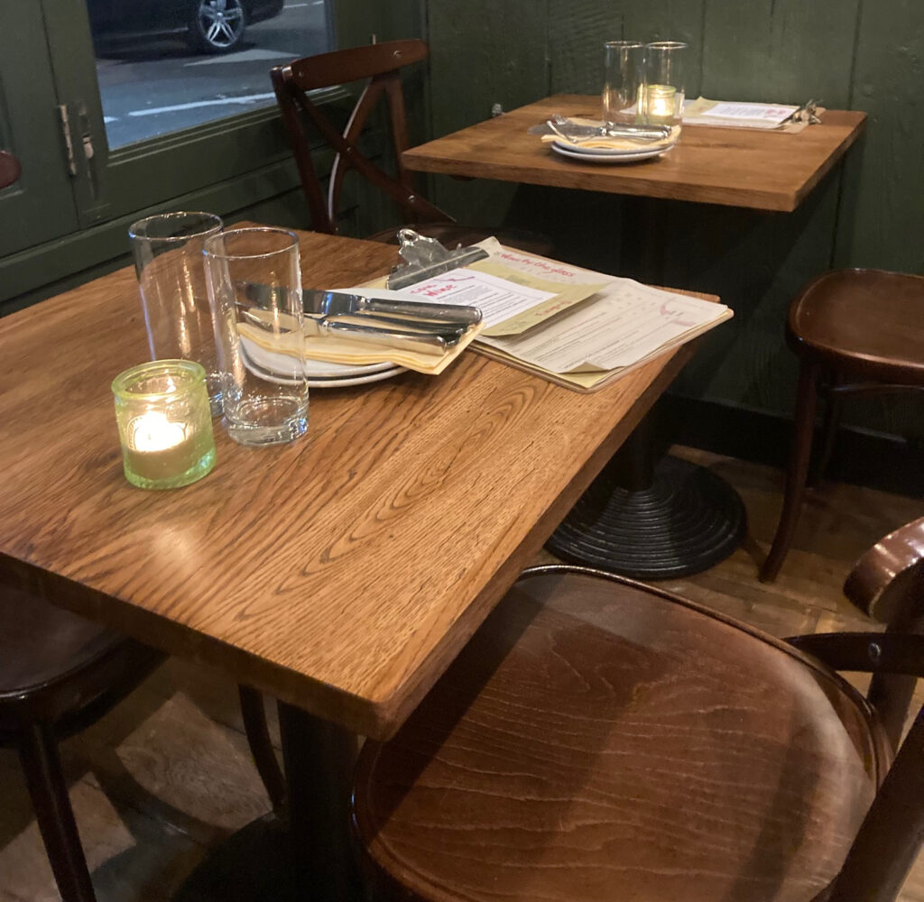
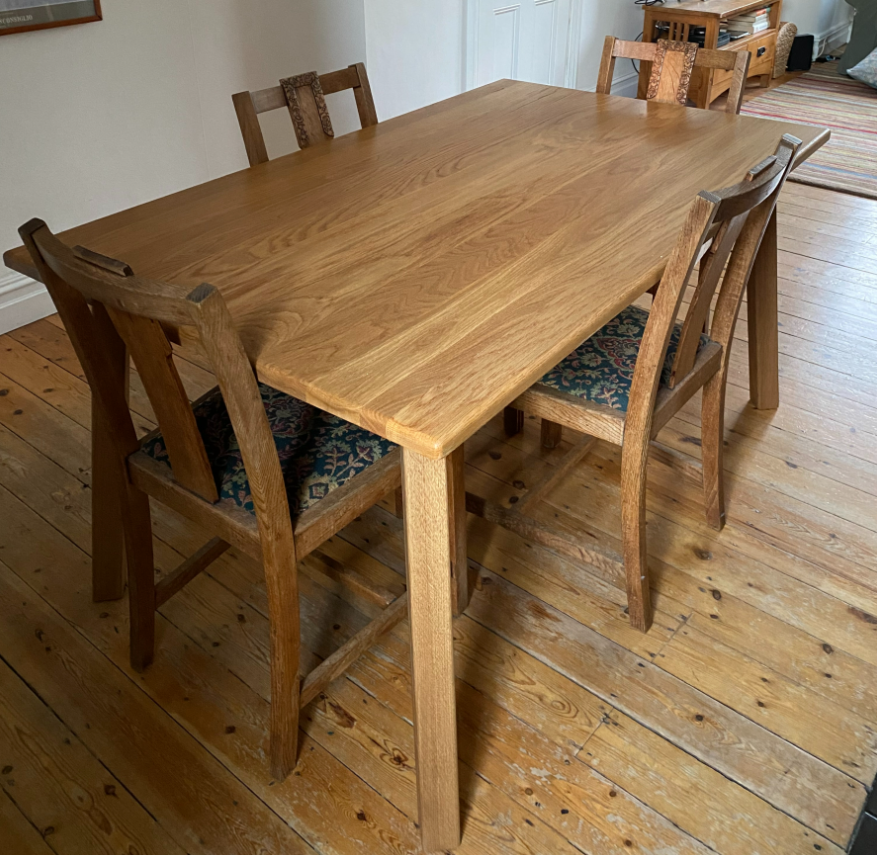 Element 57 Dining Table
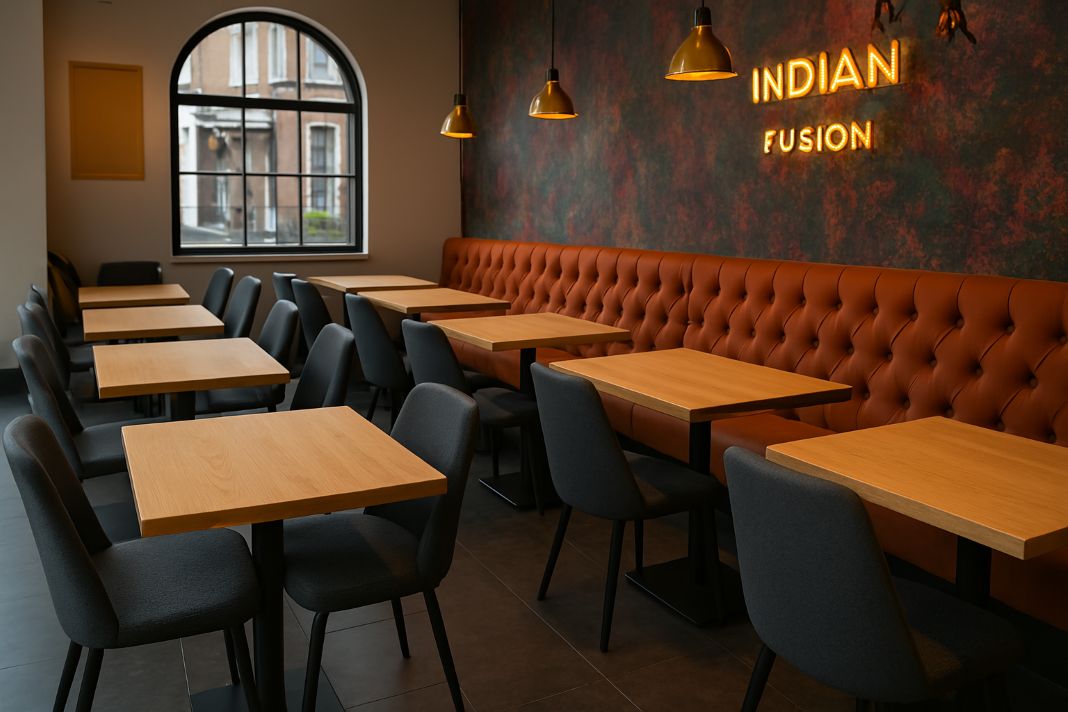
 Wooden round tables for restaurants – Illustrative Image
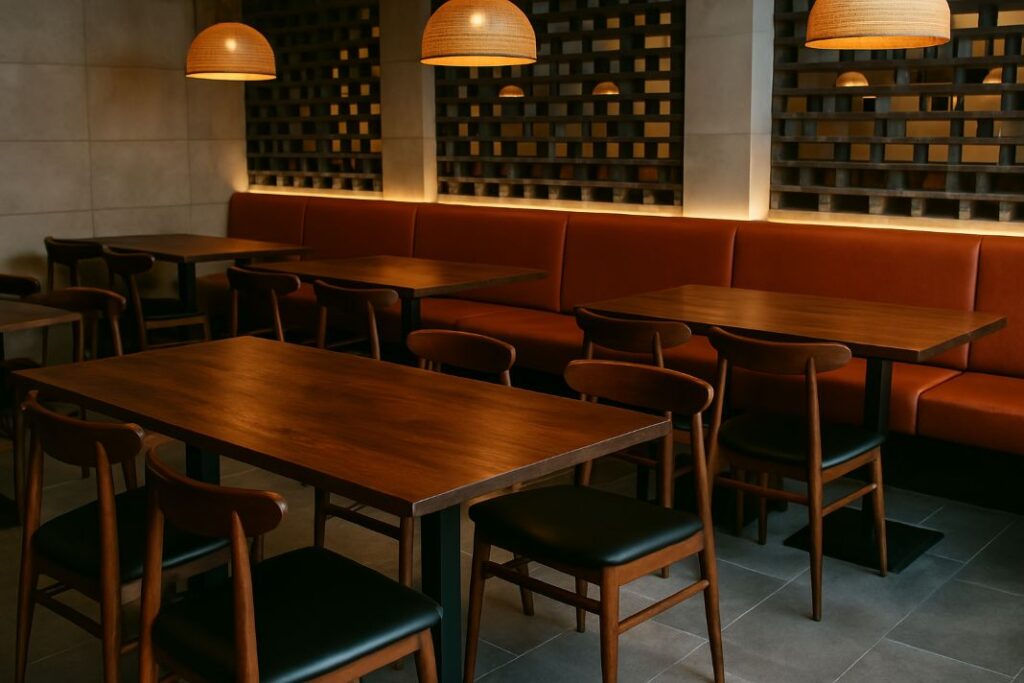 Asian Restaurant Custom Tables UK – Tablemaker – Illustrative Image

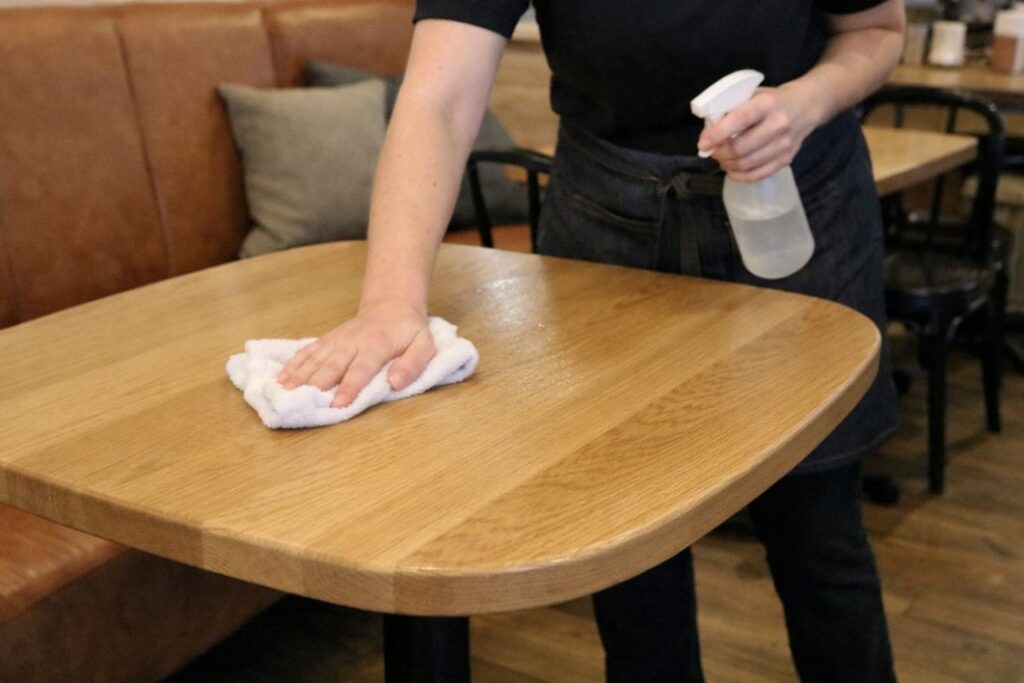 An illlustrative image of a cafe staff member wiping a wooden table with soft round edges
 Round Top – example with cafe base
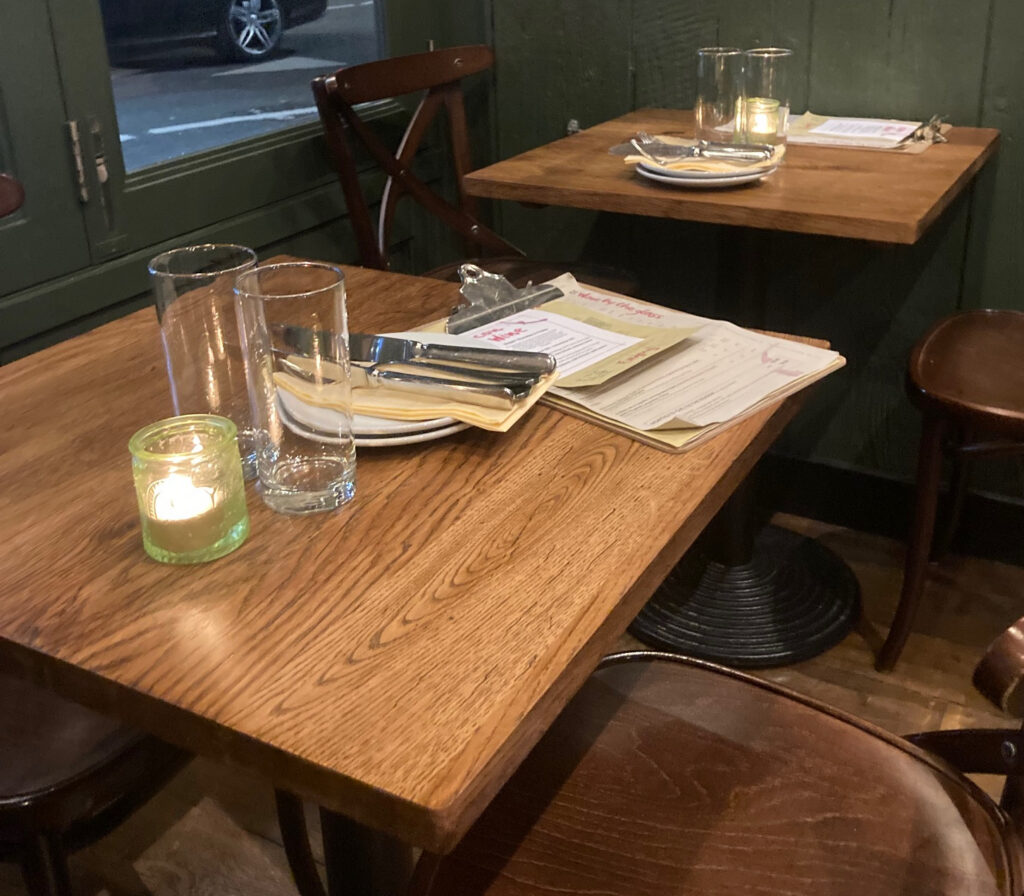
 Commercial cafe table tops in use, London
 Oak tables for cafes – Bespoke – Illustrative Image

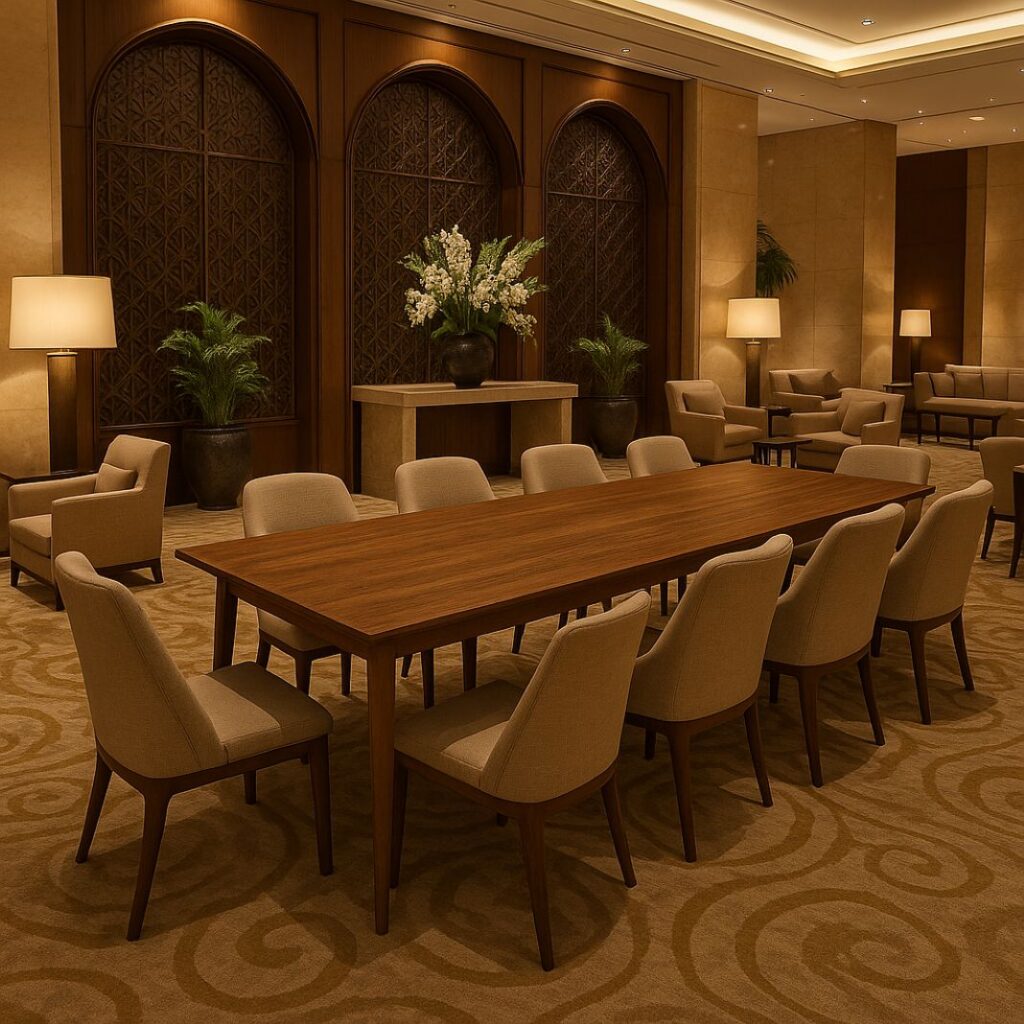 Formal meeting table – Illustrative Image
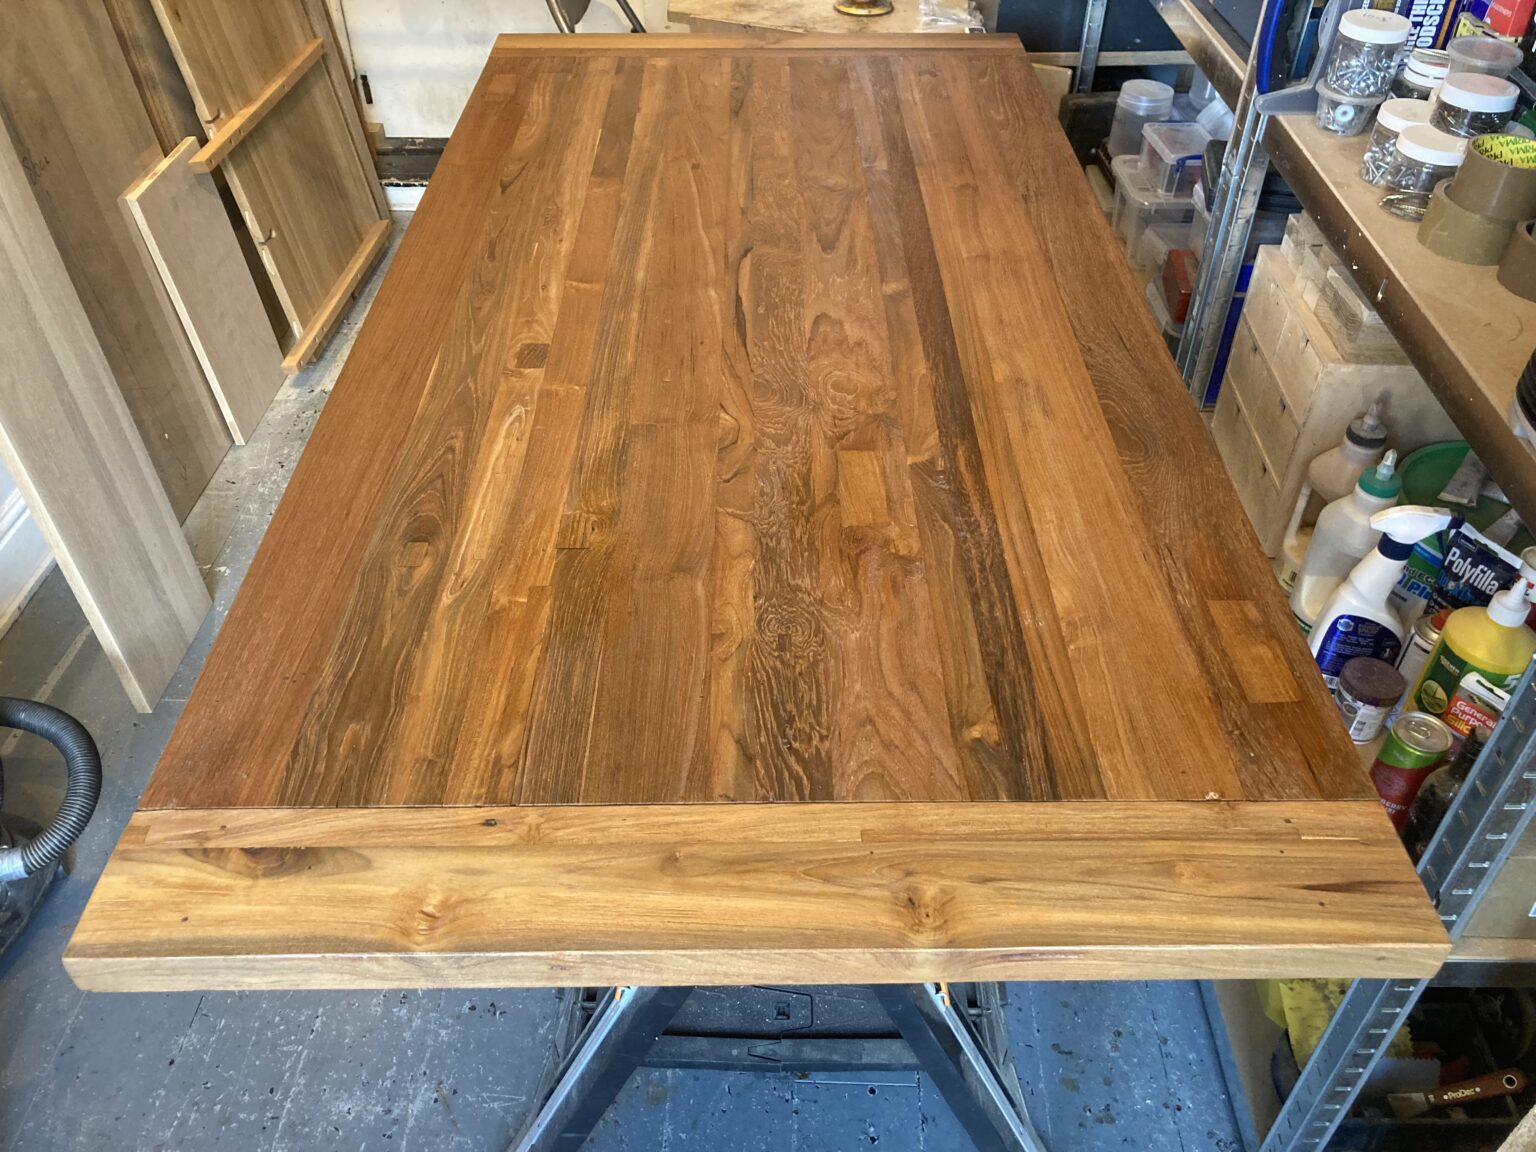
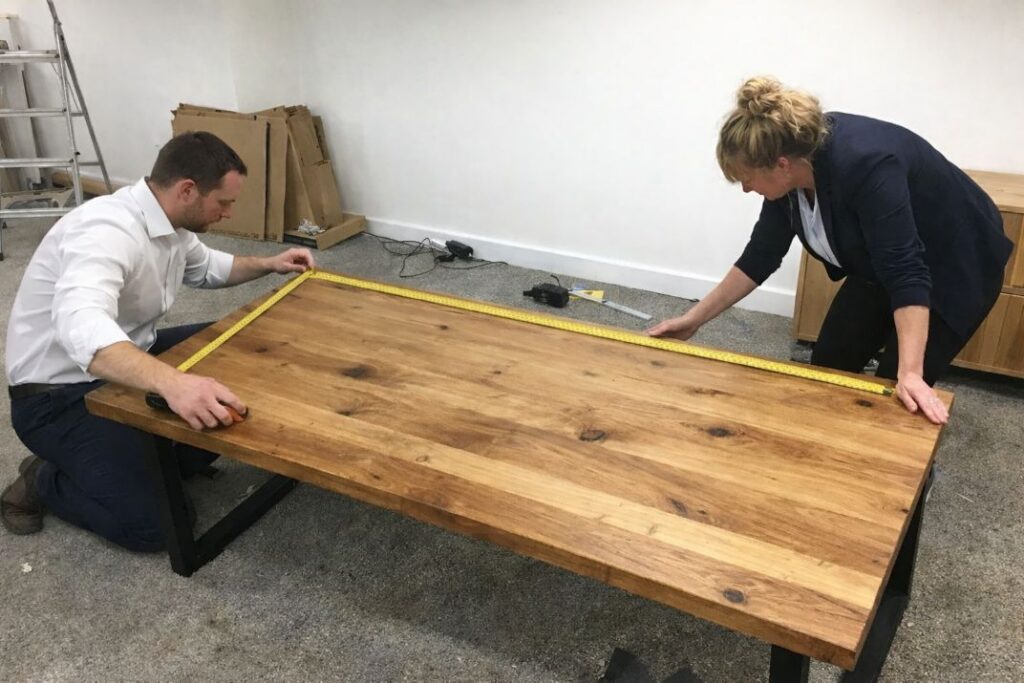 Boardroom office table – Illustrative Image

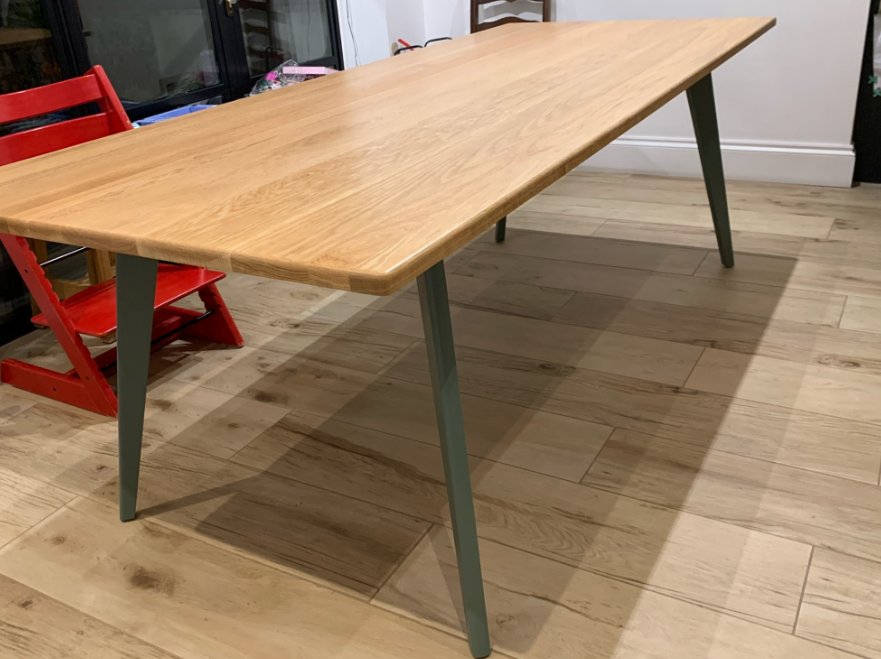 Wing 200 Dining Table with legs
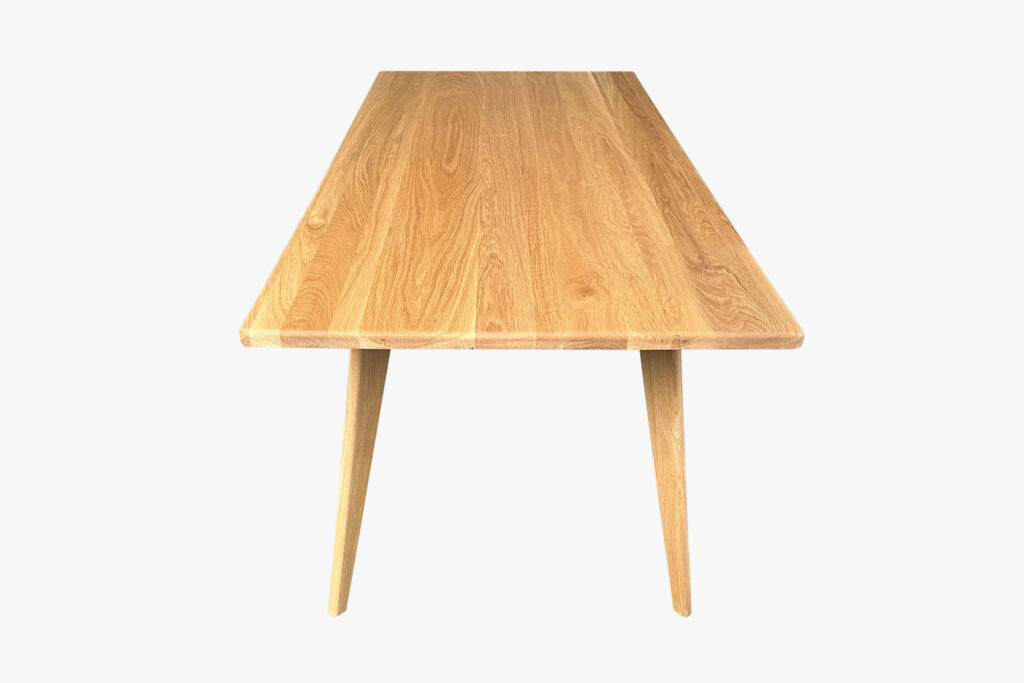
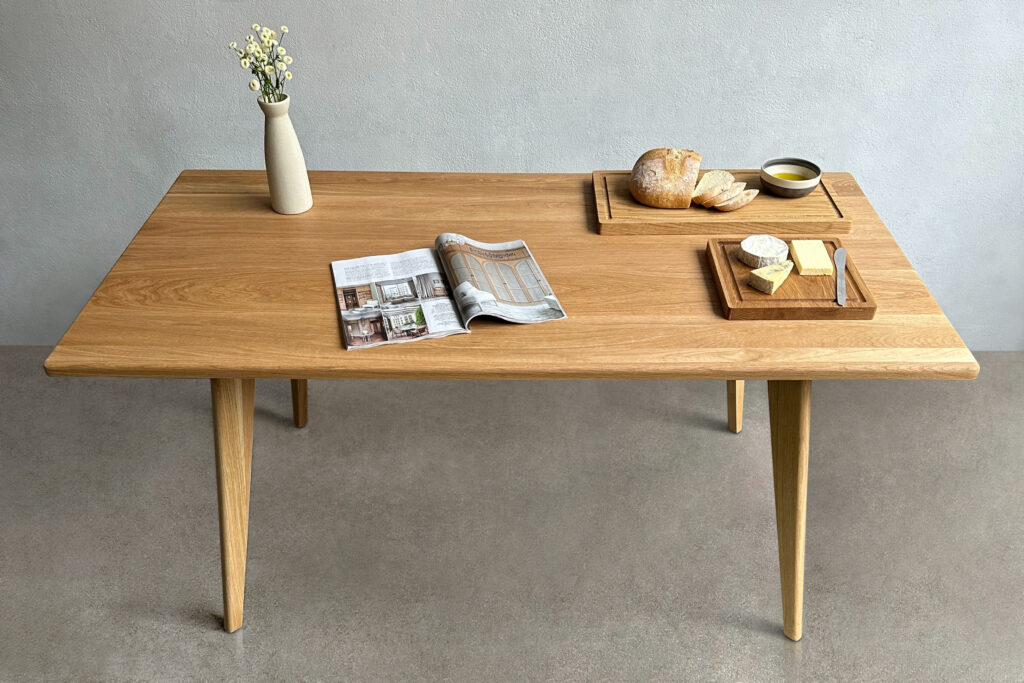
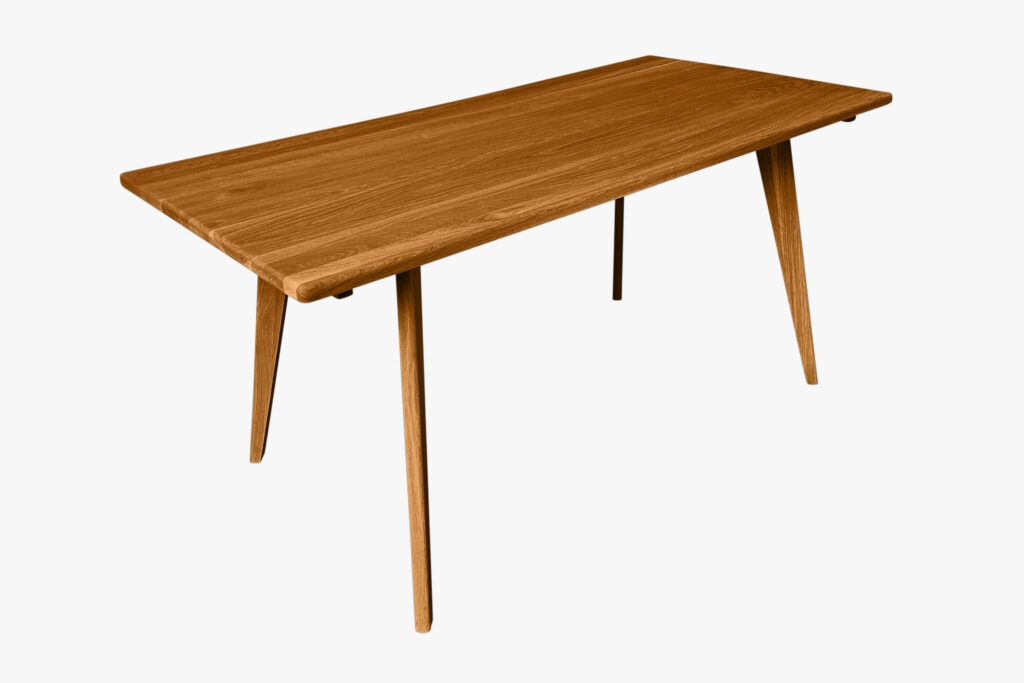

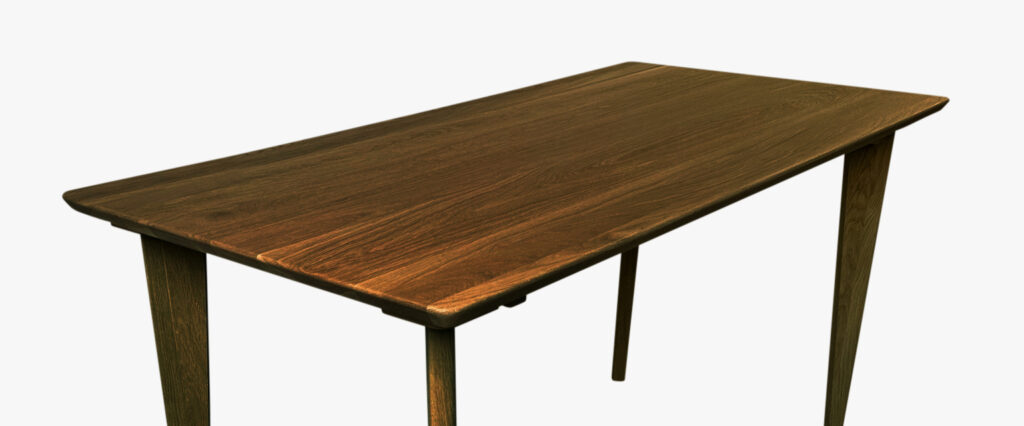 Dark tinted table top
 Waney edge top table – Illustrative Image

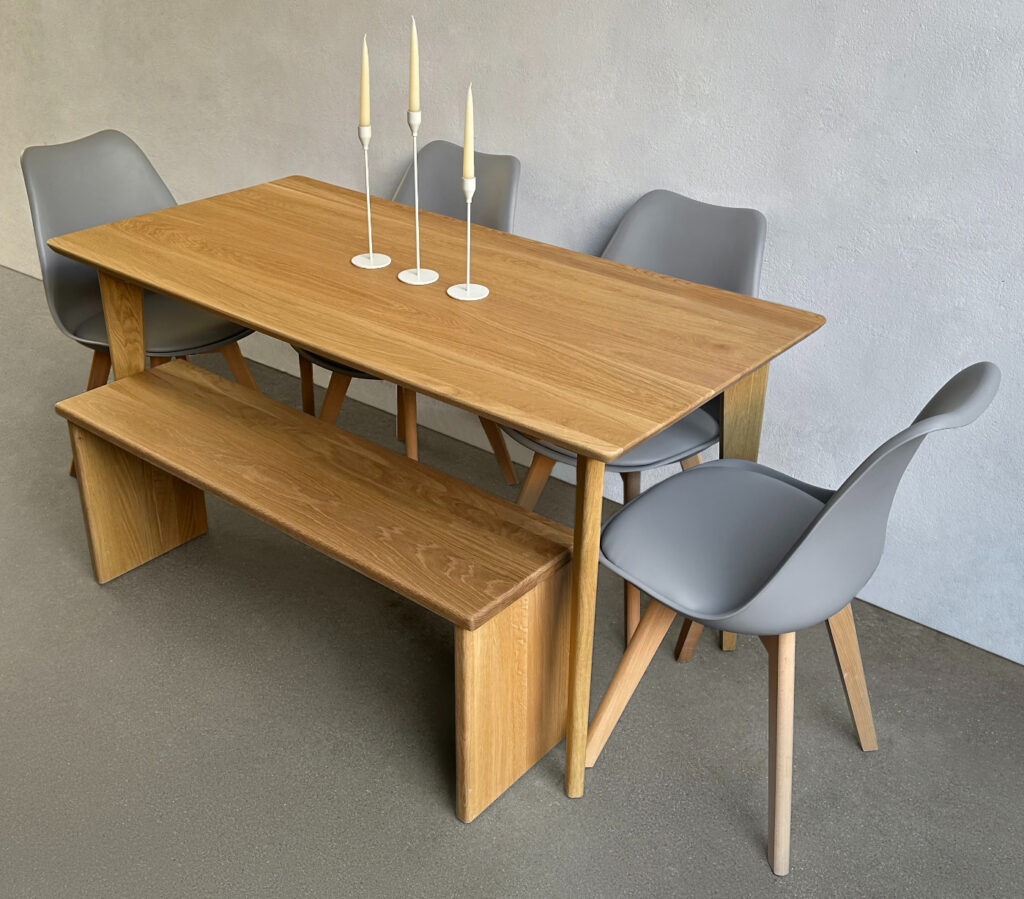
 ATO dining table with benches