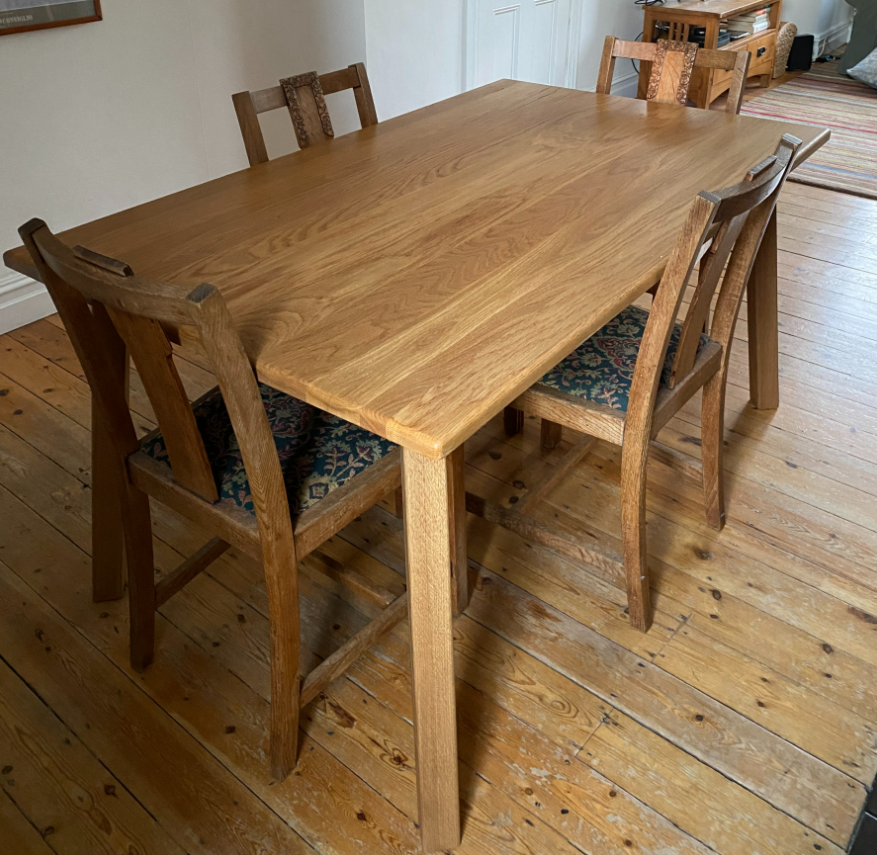
How to Choose the Right Size Dining Table
Work out the exact table size your room, your chairs and your guests need, in centimetres. Every table we build is made to order in 1cm increments, so once you have your number, you can have it made.
Made in our North London workshop. Rated 5.0 on Google.

of table edge per diner, minimum
Allow enough space for each diner
Give each diner at least 50cm of table edge. That is the working minimum for a place setting, a glass and a pair of elbows. If your diners are on the larger end of the spectrum, increase this number slightly to keep everyone comfortable.
Comfort is also partly psychological. One guest may be perfectly happy in cosy close proximity, while another feels hemmed in at elbow-touching distance. When you host often, lean towards the generous end rather than the minimum. Nobody remembers a table for being slightly too big.
Consider the chair width
either side of each chair


Measure the width of your chairs before you settle on a table size. It is annoying to find your chairs cannot sit neatly next to each other when tucked under and not in use. Allow the chair width plus at least 2cm of space on either side so they do not clash. So a 49cm chair needs 51cm per person, a 52cm chair needs 54cm, and so on.
Chairs with arms are the most common sizing mistake we see. Arms add width, and they can stop a chair tucking under the table at all, so check them first. If space is tight, benches are worth a thought: they tuck fully under the table when not in use and seat more people per side than chairs. In short: allow 50cm per person as a minimum, and more whenever your chairs are 49cm or wider.
between the legs for three people per side
Factor in the design of the table
The position of the legs decides how many chairs genuinely fit, which is why two tables of identical length can seat different numbers. For each of our dining tables we publish a dimensions sheet that shows how to work out the room between the legs. The rule is simple: multiply the people per side by the space each needs. If you want three people per side at 50cm each, you need at least 150cm between the table legs.
Leg placement is a trade-off. If the legs sit well in from the ends, as on Wing 200 or Box 85, there is less seating space along the middle of each side. In return, a large inset gives you more room for seats at the ends.
Match the table size to your seat count

The ranges below show what each of our dining tables can seat at standard sizes, all in centimetres. They assume the 50cm rule above; if your chairs are wide, step up a size. For a deeper look at one popular size, see how many people fit around a 180cm table.


4 seater table sizes
| Model | Length | Width |
|---|---|---|
| ATO 55 | 80 to 129cm | 80 to 100cm |
| Radius 70 | 75 to 124cm | 75 to 100cm |
| Element 57 | 82 to 131cm | 82 to 100cm |
| Stadium 300 | 108 to 157cm | 87 to 100cm |
| Wing 200 | 110 to 159cm | 88 to 100cm |
| Box 85 | 126 to 175cm | 85cm |
| Record 65 | 110 to 120cm diameter | |
6 seater table sizes
| Model | Length | Width |
|---|---|---|

| ATO 55 | 130 to 179cm | 80 to 100cm |
| Radius 70 | 125 to 174cm | 75 to 100cm |
| Element 57 | 132 to 181cm | 82 to 100cm |
| Stadium 300 | 158 to 190cm | 87 to 100cm |
| Wing 200 | 160 to 190cm | 88 to 100cm |
| Box 85 | 176 to 190cm | 85cm |
| Record 65 | Available as a custom order | |
8 seater table sizes
| Model | Length | Width |
|---|---|---|
| ATO 55 | 180 to 190cm | 80 to 100cm |
| Radius 70 | 175 to 190cm | 75 to 100cm |
| Element 57 | 182 to 190cm | 82 to 100cm |
Stadium 300, Wing 200, Box 85 and Record 65 are available as custom orders.

Treat these ranges as a guide, and weigh up your own chair sizes and space per person before buying.
Order the exact size your space needs
If the maths points to a size that is not on any shelf, that is not a problem. We size almost every table in 1cm increments, and anything beyond the standard ranges can be built as a custom order. Before anything is made, you approve an order confirmation with the exact measurements, so the table that arrives is the table you worked out.
If your guest list only outgrows your room a few times a year, extending tables with stored leaves solve that without a permanently larger table. And if you are budgeting for a made to order piece, here is what a custom oak dining table costs.
Your room and chairs have already told you the size; we can build precisely that.
Start a Custom TableQuotations are free and without obligation.