
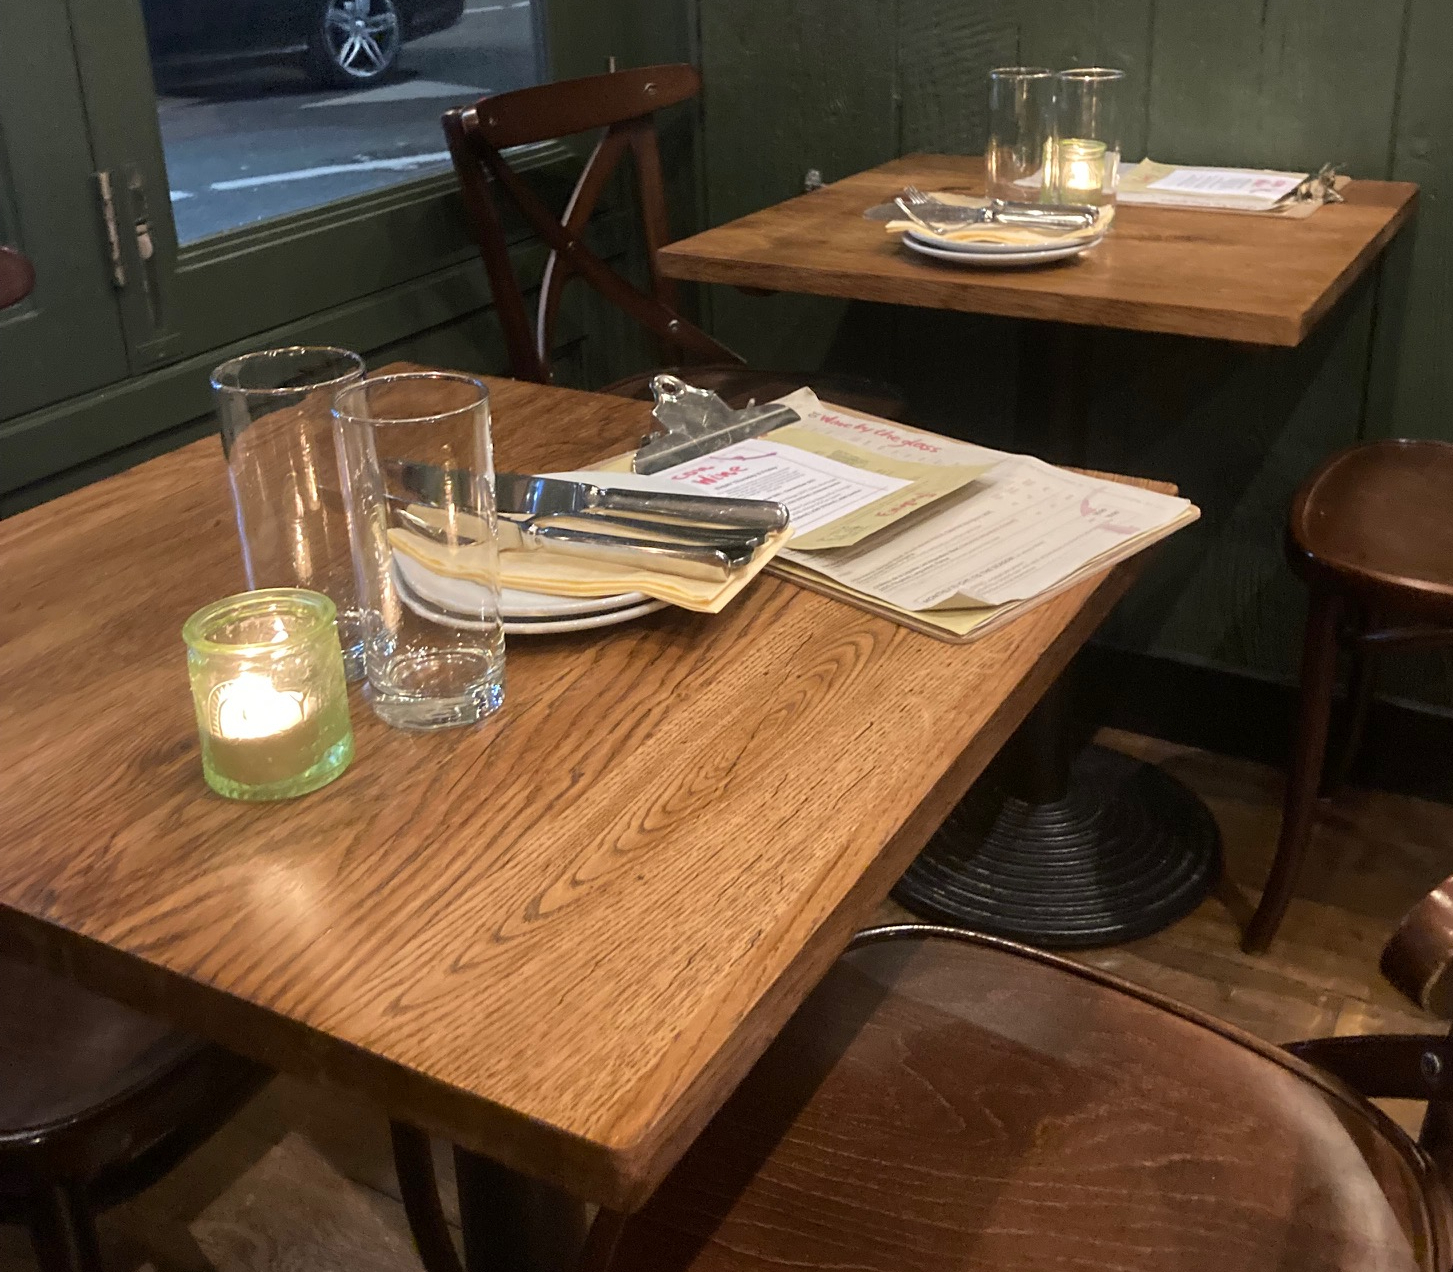
What size shared table should you order for your venue?
A good starting size allows at least 60 cm of usable table edge per diner, then adds chair movement and service space before you choose the final top size. In most cafés and restaurants, the size that works seats the cover target and still leaves clear routes around it.
Most sizing mistakes start when the tape measure stops at the timber. A top can look right on a drawing, then become awkward once chairs are pulled out and people start moving around it.
We look at a communal table as part of service. The cover count matters first, but the real question is how that table behaves at the busiest point of use. That means checking the chairs, the route past the table, the menu style and the base before the size is approved.
A shared table also asks more of the room than separate small tables. People arrive at different times, staff need access from more than one angle, and one tight pinch point can make the whole layout feel wrong in use.
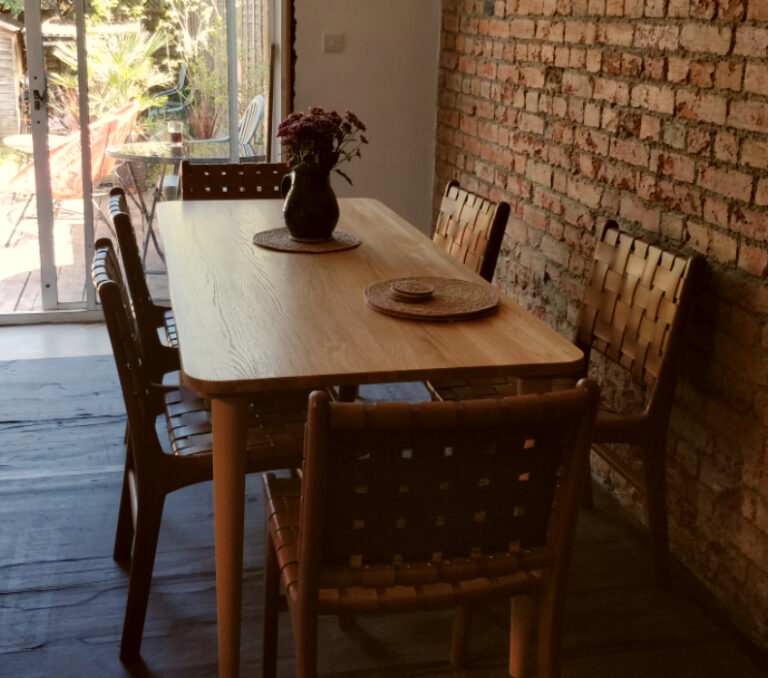
Covers set the table length
An operator planning an 8-person shared table needs enough edge space for all 8 diners before looking at the final footprint. The right communal table is sized around seated covers and working clearance, not the empty floorplan.
At Tablemaker, we use 60 cm of usable edge per person as the commercial starting point for communal table size. That gives you a quick way to turn covers into length. A 60 cm by 60 cm square café top is a common two-person size, so the same allowance also helps when you are comparing small modular tables with one long shared table.
The table below compares covers wanted with starting communal table length.
| Covers wanted | Starting communal table length |
|---|---|
| 6 diners | About 180 cm if seated along the long sides |
| 8 diners | About 240 cm if seated along the long sides |
| 10 diners | About 300 cm, so check bespoke sizing and room footprint carefully |
End seats can add useful flexibility, but we would treat them as a bonus in most restaurant communal table dimensions. A table size for 8 people should work as 8 proper places during service, without relying on the ends to make the maths look better.
A 10-cover calculation is a useful warning point. Once the table length moves to around 300 cm, the room, base and access routes become the deciding factors, because a long café shared table size has to work for staff as well as customers.
The working footprint decides whether it fits
The working footprint is larger than the wooden top because chairs, seated customers and service routes all take space. We start with the proposed top, then measure the table as it will be used.
A practical commercial check is to allow at least 75 cm clearance from walls or other furniture. That does not mean every room works automatically at that allowance, but it gives you a clear first pass before you reduce the top or change the seating.
- You mark the proposed table top size on the floor.
- You add the chair depth in its pulled-out position.
- You walk the main service route around the marked area.
- You check pinch points beside walls, counters and nearby tables.
- You recalculate the table size if the route becomes awkward.
Approved Document M Volume 2 says refreshment facilities such as restaurants and bars should be planned so they can be reached and used by all people independently or with companions. We use that as a useful access check when judging restaurant table clearance, especially where a communal table sits near a route through the dining area.
Outdoor shared tables need a separate look. If the furniture sits on a public highway in England, GOV.UK pavement licence guidance applies to removable furniture used for serving, selling or consuming food and drink. That check belongs before the order size is fixed, because pavement seating can lose usable space once the required route is protected.
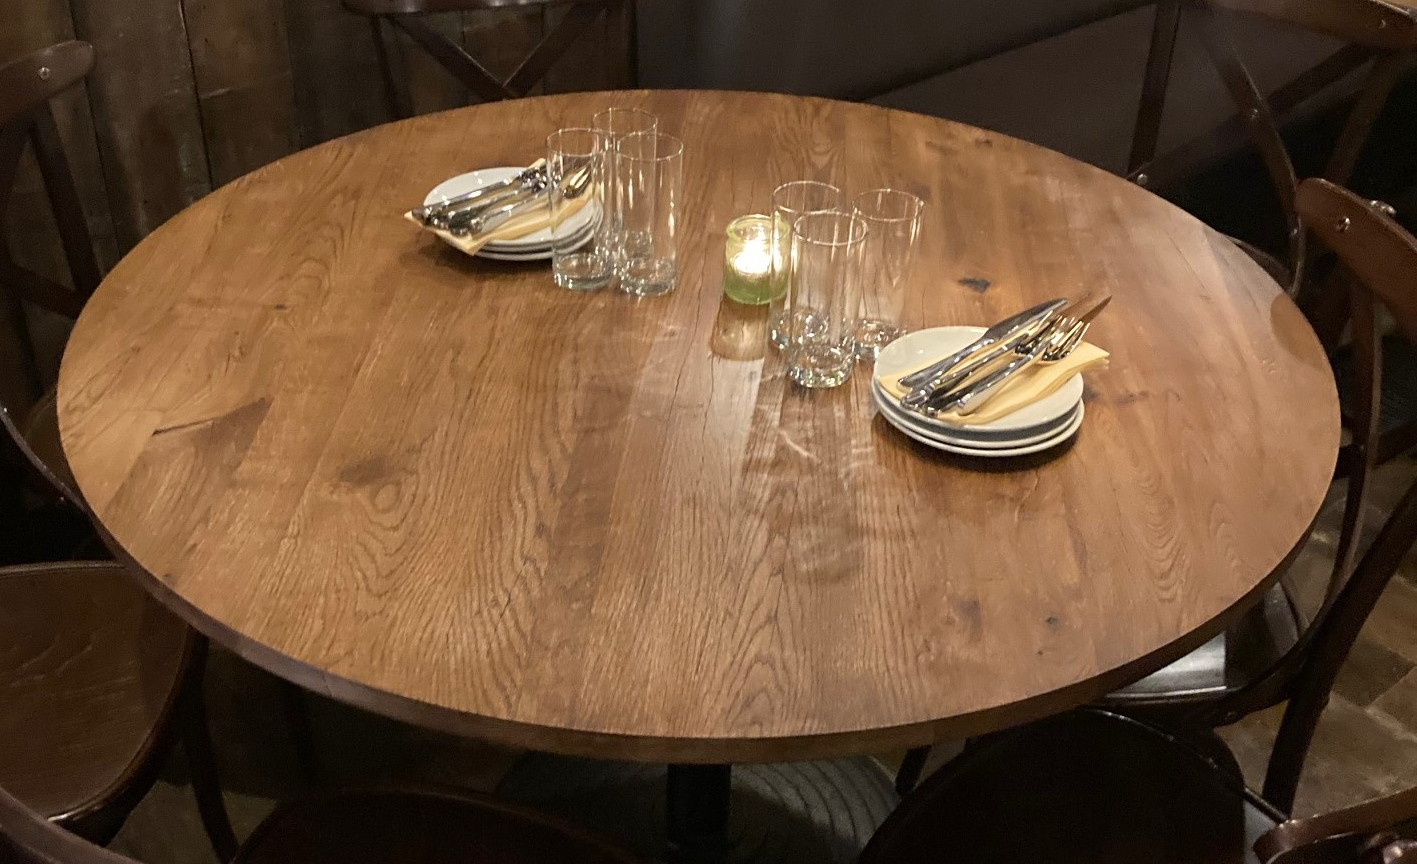
Take a quick photo of the room with the proposed table marked out on the floor. It is easier to spot pinch points and weak routes later when you can compare the photo with the final order.

Menu style changes the width
Width is a service decision. A quick coffee setup places a different demand on the surface from full plates, shared dishes, water bottles and payment devices.
For coffee and pastries, a slimmer communal table can work well if customers use the surface briefly and the place setting stays simple. The café communal table width still needs to suit the chairs, because people need enough room to sit without edging into the next place.
For full plates, the centre of the table starts to matter. Sharing dishes, condiments, menus and table numbers use space even when each diner has enough edge. We would judge restaurant table width by what sits on the table during a normal service, because the surface has to work at its busiest point.
For laptops and daytime café use, depth becomes a different question again. A shared dining table size that works for lunch can feel crowded if people open laptops opposite each other. Benches can tighten the footprint because they tuck in differently from chairs, but chairs give customers more individual movement, so the right choice depends on how long people stay and how often they move.

The base decides usable knee space
Say you want to keep existing bases and fit a larger table top over them. The top length may look fine, but the base can still block knees, make chairs hard to tuck in, or leave the table feeling poorly balanced.
Existing bases need measurement
Restaurant table base compatibility starts with the parts under the top. We check the base footprint, fixing plate, arm spread, screw positions, top weight, overhang and finished table height before making a larger table top on an existing base.
No single overhang works for every restaurant table. A central pedestal behaves differently from a pair of end frames, and a long communal table base has to support people leaning, moving and sitting down from several points along the edge. The fixing plate matters as well, because a commercial top needs a secure fixing between the timber and the understructure.
For a complete commercial table, BS EN 15372:2023 covers strength, durability and safety requirements for non-domestic tables. That standard is useful for specification, but the comfort check still comes back to knee space, overhang and whether the base suits the top you want to use.
Wide solid wood tops need underside planning
Solid wood moves across its width, so a solid wood communal table top needs proper underside planning. Cupping means the board edges lift or drop across the width, which can happen when a wide top is restrained badly or built without enough control.
At Tablemaker, we fit straightening bars underneath wider solid oak tops to help keep them flatter, and those bars are standard on tops wider than 40 cm. Straightening bars sit across the grain underneath the top, so they help control movement without changing the working surface.
A good restaurant table top overhang is only useful when the base, fixing and underside detail all work together. We would rather adjust the size before making the top than leave you with a table that looks right and feels wrong once people sit down.
Ask for the seat width and chair arm width as well as the cover count. A table can meet the numbers on paper and still feel cramped if the chairs are broad.
Made-to-measure sizing protects daily service
The final size should come from the way your room works under service. Once the cover target, footprint, surface use and base have been checked, the table size becomes a controlled decision.
Our restaurant table tops are available from 60 cm to 280 cm long and 35 cm to 115 cm wide, including large communal dining table tops. Sizes can be built in 1 cm increments for length, width and height, which helps when a few centimetres decide whether the service route still works.
Shape can solve problems that a plain rectangle leaves behind. Café table tops can be ordered as rectangular, square, round, oval or curved-edge options, so a custom restaurant table top can follow fixed seating, soften a corner or suit a tighter route through the room.
Material matters after sizing because a commercial communal table has a hard working life. Solid wood can be refinished, and our hardwax oil finish is water resistant, food safe and repairable. A made-to-measure communal table gives you control over covers, clearance and base fit, rather than forcing the room around a stock size.
The best ordering decision is to keep the working footprint with the dimensions, so the table is made for the room in use.
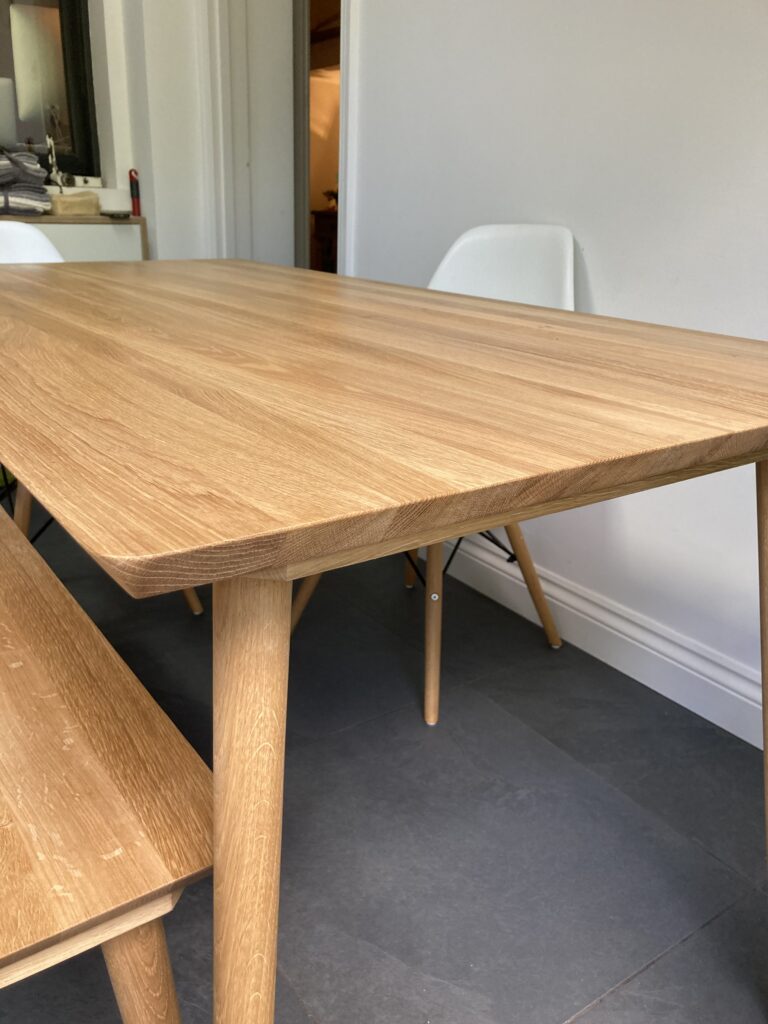
Questions we get asked about communal tables
How long does a made-to-order commercial top take?
Most orders are made and delivered within two to four weeks, depending on workload. That timing applies because the work is made to order in our workshop.
Can you order wood samples before choosing the finish?
Wood samples and finish swatches are available, which helps when you are matching a top to existing furniture, flooring or a wider fit-out scheme. Samples are especially useful where several tables need to look consistent in one space.
What happens if you approve the wrong size?
Made-to-measure orders cannot be returned for a size misjudgement. Order confirmations list the measurements for approval before work starts, so the final check matters.
Do complete tables arrive fully assembled?
Tables usually arrive with the legs detached so they fit through doorways. The fixings are included, and assembly is kept simple.