
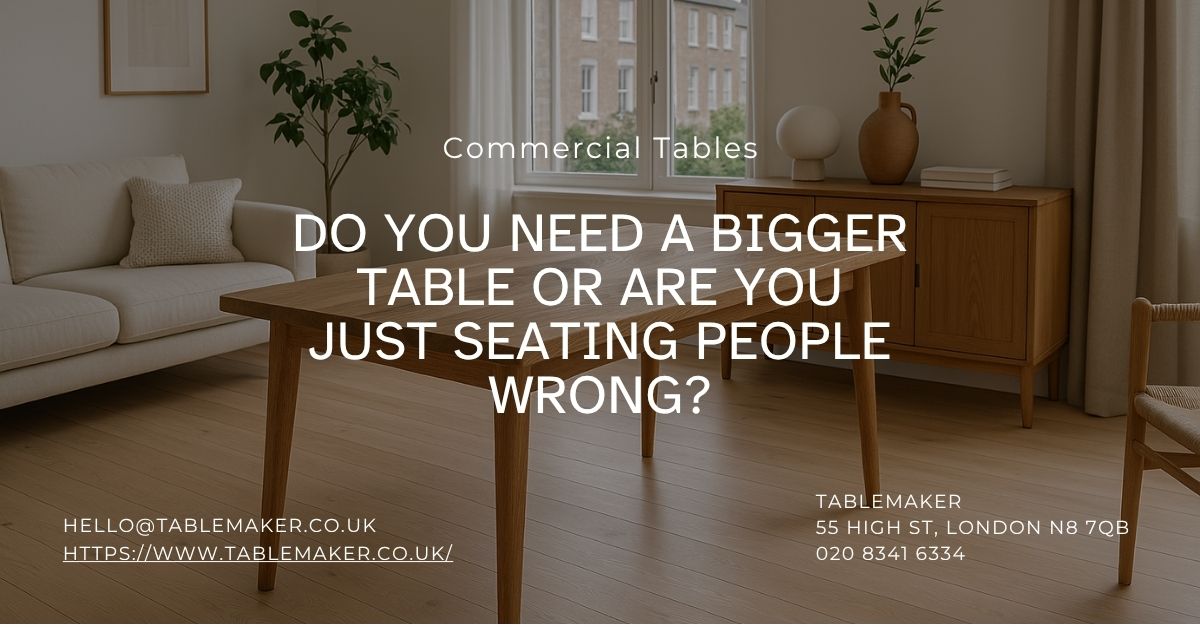
Do you need a bigger table or are you just seating people wrong?
Do you really need a larger table, or can better seating solve the problem?
Often, a table feels too small because of how chairs, people, and serving space are arranged, not because the tabletop itself is undersized. Before replacing anything, it helps to look at seat spacing, legroom, table shape, and the room around it. A few small adjustments can change how comfortably the same table works.
A familiar scene proves the point. Six people sit down for Sunday lunch, and within minutes someone is bumping elbows, one chair is half in the doorway, and the person at the end keeps knocking their knees against the table leg. The obvious complaint is that the table is too small.
Sometimes that is true. Quite often, it is only part of the story.
Table size gets blamed first because it is the most visible factor. Yet practical comfort depends on more than table dimensions alone. Seating clearance, legroom, traffic flow, and the way chairs line up with the base all shape how spacious a table feels in use. Dining room planning principles and ergonomic guidelines both point to the same idea: usable space matters more than headline measurements.
Several common assumptions create the illusion of crowding:
- More chairs always mean more usable seats
- A table that fits people physically will fit them comfortably
- End seats work the same way on every table
- Room size has little effect once the table fits inside it
A table can measure generously on paper and still perform badly in a tight room. Chairs pulled back into a walkway, guests squeezed around corner legs, or large serving dishes parked in the middle all reduce table comfort. That is why table size versus seating is rarely a simple numbers exercise.
Table of Contents
How many people can actually fit? Sizing tables for real use
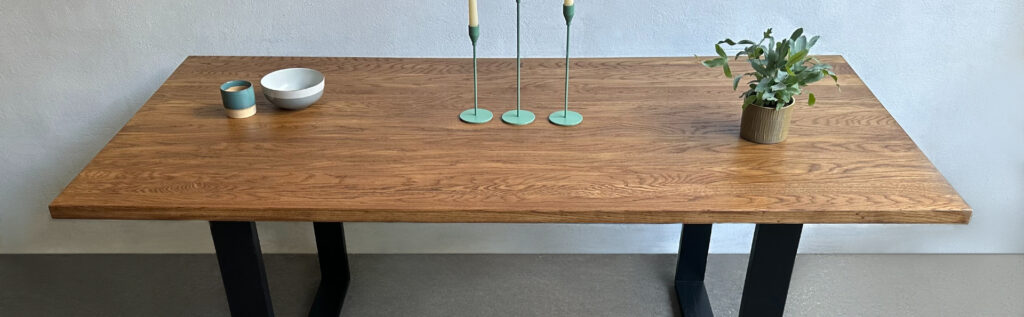
Real seating capacity is usually lower than the maximum claim attached to a table. Comfort depends on how much width each person has, how much depth a place setting needs, and whether the middle of the table is carrying food, glasses, or shared dishes.
Many ergonomic guides work on the basis that each diner needs roughly 60cm of width for comfortable everyday seating. Tighter arrangements can work for short meals, but they tend to feel crowded once coats, serving bowls, or relaxed posture enter the picture. BSI guidance and similar planning references are useful here because they focus on function, not optimistic showroom maths.
Here is a practical guide for real use:
- 120cm rectangular table: usually 4 people comfortably
- 140cm rectangular table: 4 people comfortably, 6 at a squeeze depending on leg placement
- 160cm rectangular table: 6 people comfortably
- 180cm rectangular table: 6 people comfortably, 8 for some occasions
- 200cm rectangular table: 8 people comfortably
- 90cm to 110cm round table: 4 people comfortably
- 120cm round table: 4 to 5 people comfortably
- 135cm to 150cm round table: 6 people comfortably
Shape changes the picture. Round tables remove awkward corners and can feel more sociable, but the centre can become hard to reach if the diameter grows too much. Rectangular tables use space efficiently in longer rooms, though corner seating and leg placement can reduce flexibility. Oval tops often soften movement around the table and can make circulation easier in narrower spaces.
Serving space also matters. A table that seats six for plates and glasses may not feel comfortable for six if the meal includes platters, side dishes, bottles, and shared bowls. That difference explains why a table can feel perfect on a weekday and suddenly too tight when guests arrive for a longer meal.
Pro Tip: Consider moving or removing one occasional chair to instantly free up valuable space around your table for daily use.

Pro Tip: Benches work best when paired with tables that have a generous overhang so everyone can slide in comfortably without bumping knees.
Common seating mistakes that make tables feel smaller
A table can lose usable seating without anyone noticing why. Small layout habits add up fast, especially in busy dining spaces where the table has to work around walls, radiators, doors, or open-plan walkways.
The most common mistakes are easy to spot once you know where to look:
- Too many chairs left around the table all the time
- Chairs pushed into the corners where table legs block knees
- End seats used even though the apron or underframe cuts into legroom
- Benches paired with a table that has little overhang
- One side placed too close to a wall for comfortable access
- Chairs chosen for style but too wide for the available spacing
Overcrowding is especially common. A six-seat table may have eight chairs gathered around it because the extra seats are useful to keep nearby. In practice, those spare chairs narrow access routes and make the table seem smaller before anyone even sits down.
Underframe details can quietly cause trouble as well. If a chair has to sit slightly off-centre to avoid a leg, the next chair follows suit, and suddenly the whole run feels compressed. Bench seating can improve flexibility in some layouts, but only if the table allows enough knee space and enough top overhang for people to slide in comfortably.
Room alignment plays a part too. A table set square to the room is not always the easiest one to use. If one diner must shuffle sideways because a door opens behind them, the issue is traffic flow, not necessarily table size. Moving the table a few centimetres, removing one occasional chair, or changing which seats are used daily can make the same setup feel noticeably calmer.
Table shape, leg design, and their impact on seating
Surface area tells only half the story. The base underneath the top often decides where people can actually place their legs and how easily chairs can tuck in.
A pedestal table usually gives more freedom around the edges because there are no corner legs interrupting seat positions. That can make a round or square table feel more generous than its dimensions suggest. Four-legged tables can be very stable and visually light, but the legs claim the most useful seating zones, especially at the corners and ends.
Leg placement changes comfort in several ways:
- Corner legs can block the natural position of a chair, which means that two people along one side end up closer together.
- Aprons can reduce thigh room, particularly on compact tables or when dining chairs have arms.
- A good overhang gives knees more breathing room and makes benches easier to use.
- Pedestal bases often suit flexible guest seating because a chair can shift slightly without hitting a leg.
Rounded shapes soften another common problem, namely movement around the table. A rectangular top with sharp corners takes up predictable floor space, but those corners can sit directly in a circulation route. Oval and round tables often ease traffic flow in rooms where people need to pass frequently.
For households trying to squeeze in occasional extra guests, benches and stools can help, although only with the right structure above and below. A bench works best where the supports do not interrupt the sitting zone. That practical kind of design flexibility is one area where a workshop such as Tablemaker can make a real difference, particularly when a table needs to suit a fixed room width or an existing base.
Book a Table Sizing Consultation
Get personalised advice on what table size and seating arrangements will work best in your dining space.
Book ConsultationWhen a bigger table really is the answer
Sometimes the honest answer is yes, the table is too small. Better seating arrangement cannot solve a table that is consistently undersized for the people who use it.
A few signs point clearly in that direction:
- Meals feel cramped even after reducing chair numbers and improving spacing
- Shared dishes leave no room for normal place settings
- Family life has changed, including children getting older or more people eating together regularly
- Guests can sit down, but nobody can do so comfortably for a full meal
- The room allows proper clearance, yet the tabletop still feels undersized in proportion
- Daily work or dining habits now need more usable surface than before
Growing households often reach this point gradually. A table that worked well when children were small can become frustrating once everyone needs full-size chairs, larger plates, laptops, homework space, or room for longer meals. In those cases, the issue is not poor chair arrangement. The demands have simply changed.
Room proportion still matters. A larger table only improves things if people can move around it comfortably. Many space planning guides suggest allowing enough distance from table edge to wall or other furniture for chairs and circulation, which means that buying the biggest table that physically fits is rarely the smartest move.
Made-to-measure sizing can help if the room sits between standard dimensions. A bespoke approach, including the sort of sizing flexibility Tablemaker offers, can suit awkward spaces where an extra 10cm or 15cm changes the table from cramped to genuinely useful. That is especially relevant in older homes, open-plan kitchen diners, or rooms with fixed features that limit where chairs can go.
Final thoughts: rethinking space, not just size
A bigger table is sometimes the right solution, but bigger is not automatically better. The more useful question is whether the table supports the way people actually sit, move, eat, and share space.
Before replacing a table, look closely at three things. Check how much width each person really has. Notice whether legs, aprons, or benches are limiting seat positions. Pay attention to the room around the table, including doors, walkways, and wall clearance.
Thoughtful furniture lasts longer when it can adapt to changing habits, be refinished, and continue working in a room that shifts over time. A well-planned table setup usually comes from small observations made at everyday meals, not from chasing the largest possible dimensions.
Explore Made-to-Measure Tables
See customisable options that fit your room perfectly, whether you need more space or just better planning.
View Custom Tables
Tablemaker
55 High St, London N8 7QB
02083416334
HVQM+58 London